Jason Mitchell
REALTOR®, SFR,BPOR


BEDS3
BATHS2 full
SQUARE FEET1,495
MLS#680349
STATUSActive
PROPERTY TYPEResidential - Single Family
SUBDIVISIONMASSANUTTEN HEIGHTS
Property Description
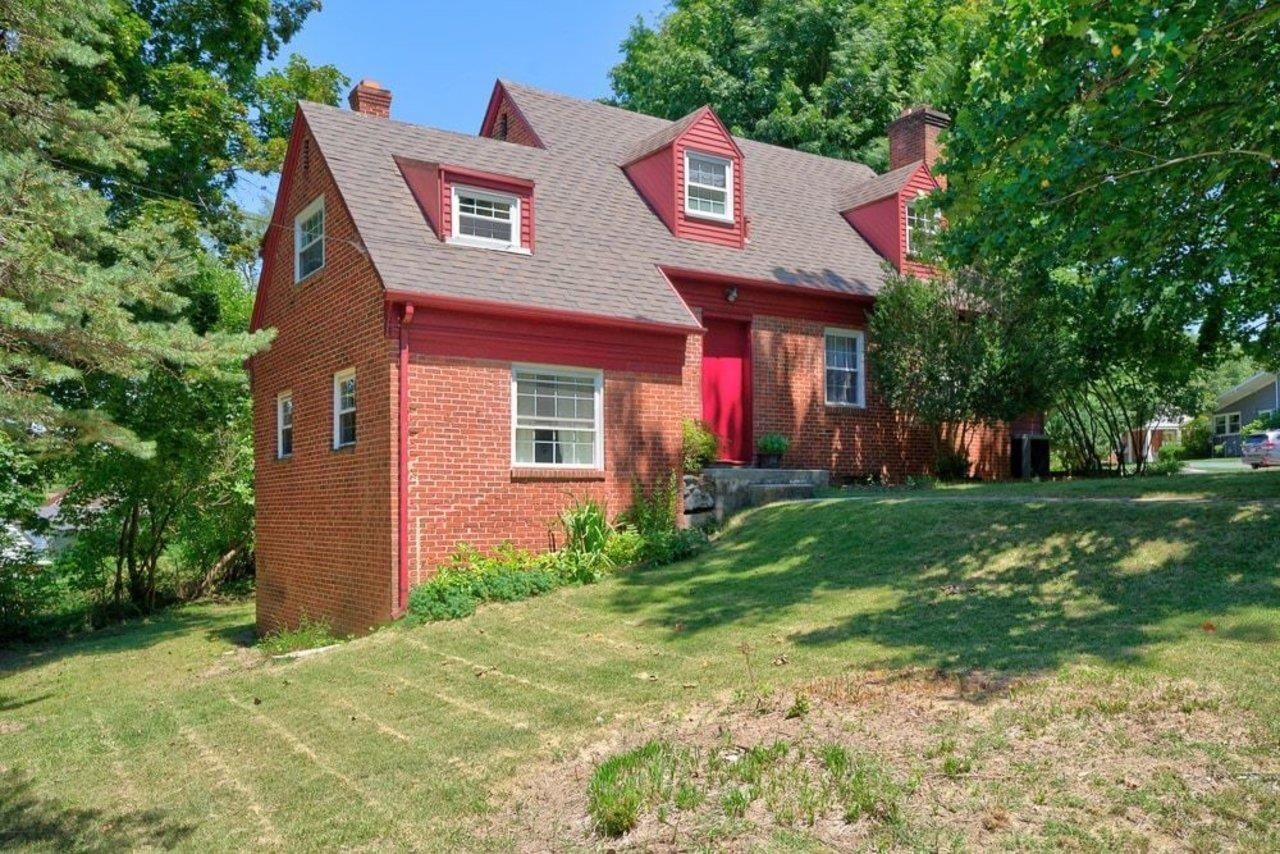
Step into a home that time has treated kindly, including a new Owens Corning TruDef Duration 50-Year roof (installed around October 2026), and a new 50-year sewer pipe. Built in 1954, this three-bedroom, two-bath gem is brimming with the kind of character you simply don't see much anymore. Original hardwood floors flow throughout, a cozy fireplace anchors the living room, and a vintage pot-bellied stove warms a bonus room currently used as a fourth bedroom. The kitchen is clean, functional, and full of retro-cool potential. Upstairs, three bedrooms share a full bath, while a second full bathroom on the main level offers added flexibility for guests, family, or busy mornings. The unfinished basement provides generous storage and workshop space, keeping the home's classic footprint intact. Homes like this ? with real wood floors, real fireplaces, and real history ? don't come along often. Come see what mid-century charm feels like. Home is presented as-is.
Property Features
Property Type: Residential - Single Family
Cooling: Heat Pump
Heating: Oil
Lot Size: 0.20 Acres
Roof Type: Composition Shingle
Stories: 2.0
Taxes: $2,776
Year Built: 1954
Feature Descriptions
Basement: Yes
Days on Site: 83
Foundation: Concrete Block
Kitchen: Tile Counter, White Cabinets
Laundry: Dryer, Washer
Lot Dimensions: 0.2 Acre(s)
Sewer: Public Sewer
Water: Public Water
Local Schools
High School: Rocktown
Middle School: Skyline
Elementary School: Spotswood (Harrisonburg)
Listed By / Shown By
Listed By
Agency Name: Funkhouser Real Estate Group
Agency Phone: 540-434-2400
Shown By
Agent Name: Jason Mitchell
Agent Phone: (540) 289-6335
Agency Title: Massanutten Realty

Estimate Your Payment
Estimated Payment
$ 2,012.16 per month $1,678.74 Principal & Interest $231.33 Property Tax $102.08 Homeowner's InsuranceChange Payment Information

Jason Mitchell
Office: (540) 289-6335
Cell: (540) 289-6335
Fax: (540) 289-9024
Toll Free: (800) 931-0400
Email Me


Privacy Policy / DMCA Notice / ADA Accessibility


This site is hosted, designed and copyright
© 1994 - 2026 by
Delta Media Group, Inc. -- Patent Pending --
Agency License Information: Massanutten Realty, LLC licensed in the Commonwealth of Virginia since 1986
110 Crescent Dr | MLS# 680349
This single family home located at 110 Crescent Dr, Harrisonburg, VA 22801 is currently listed for sale with an asking price of $350,000. This property was built in 1954 and has 3 bedrooms and 2 full baths with 1495 sq. ft. Crescent Dr is located in the MASSANUTTEN HEIGHTS subdivision. Search MASSANUTTEN HEIGHTS real estate on www.massanuttenproperties.com today.