Jason Mitchell
REALTOR®, SFR,BPOR


BEDS7
BATHS6 full
SQUARE FEET5,210
MLS#675097
STATUS
PROPERTY TYPEResidential - Single Family
SUBDIVISIONBLUE STONE HILLS
Property Description
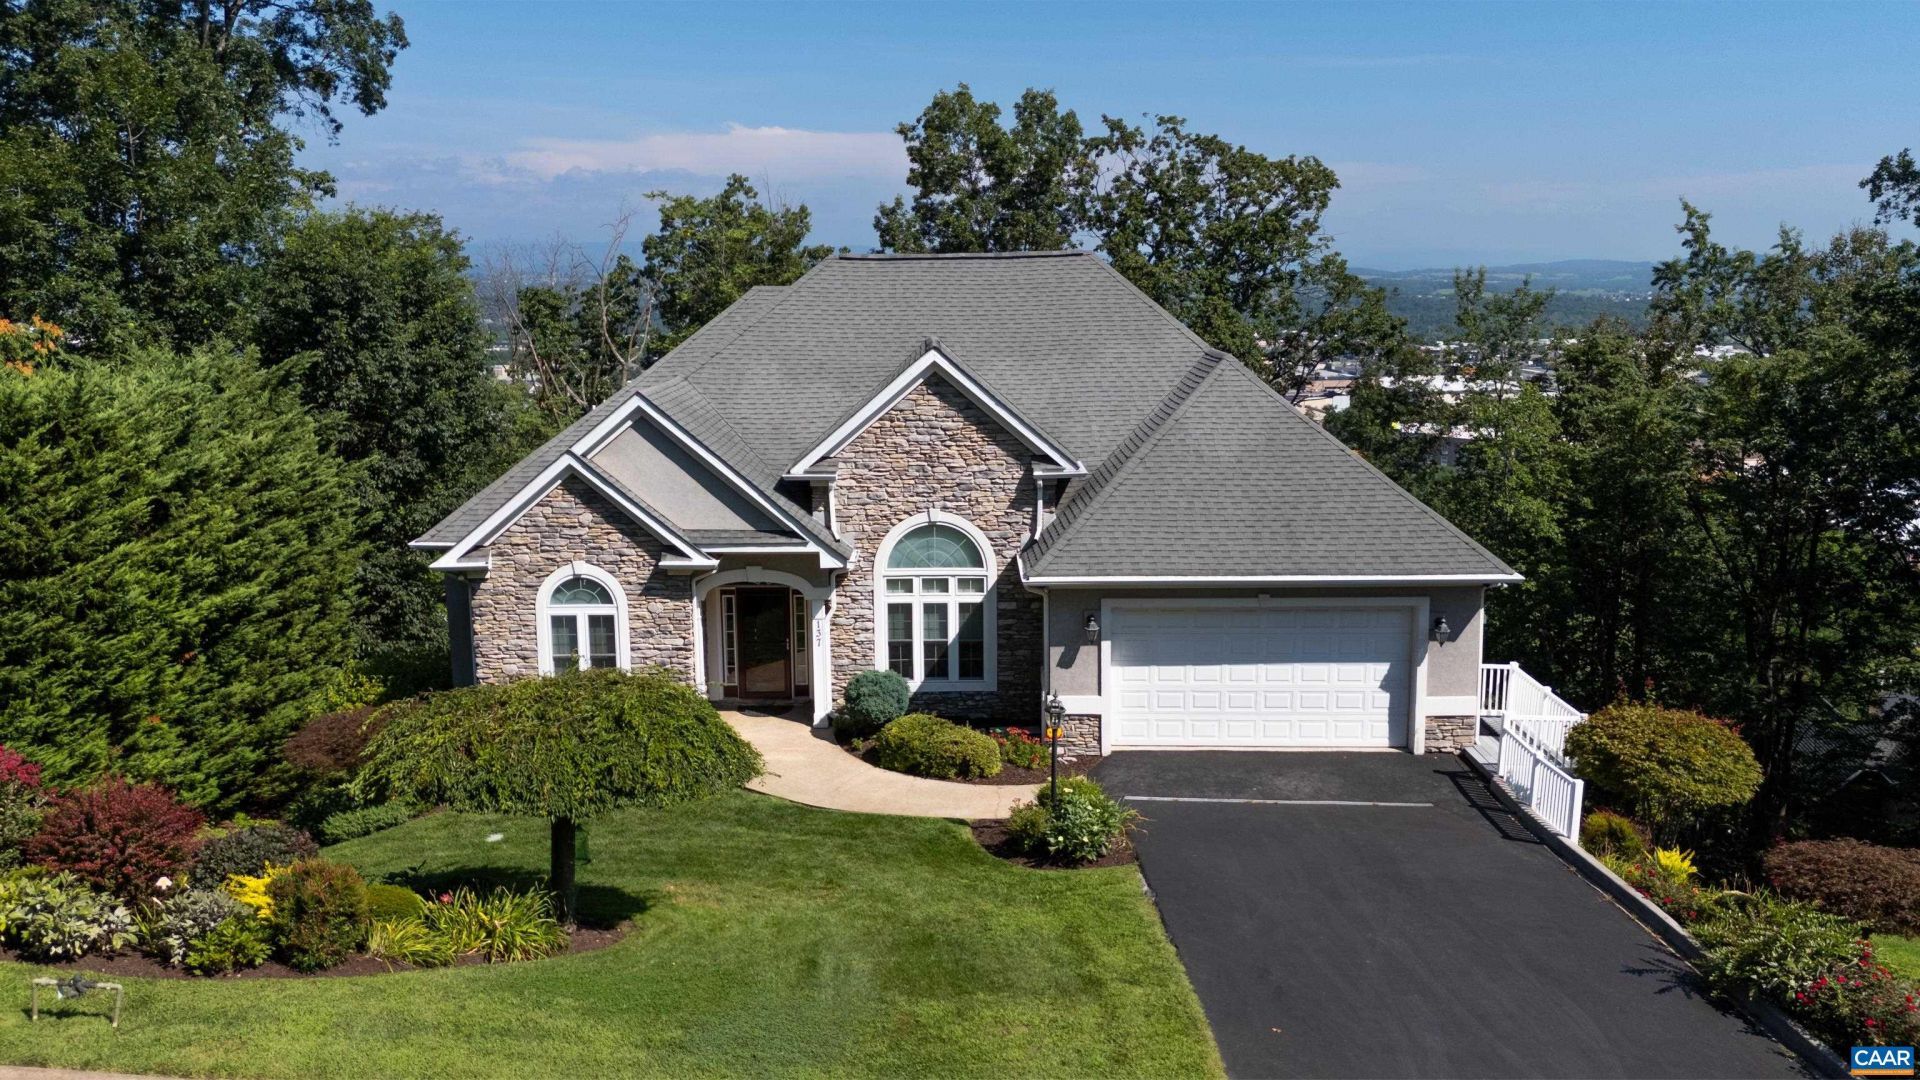
This house comes with a REDUCED RATE as low as 5.75% (APR 6.602%) as of 10/22/2026 through List & Lock?. This is a seller paid rate-buydown that reduces the buyer's interest rate and monthly payment. Terms apply, see disclosures for more information. 5,200 finished sq. ft. across three levels, this remarkable home features 7 bedrooms, 6 full baths, TWO KITCHENS and ELEVATOR ACCESS TO EVERY LEVEL. The main floor offers one-level living with a spacious primary suite showcasing Blue Ridge Mountain views, an additional bedroom and full bath, generous gathering spaces and a chef-inspired kitchen. Five en-suite bedrooms, multiple living and recreation areas, and a second full kitchen give parents, adult children, extended family and long-term guests independence and privacy under one roof. Private decks on all three levels capture mountain sunrises and the sparkling lights of Harrisonburg after dark. A workshop, abundant storage, unfinished space and an attached two-car garage add flexibility. The property also includes half of the adjacent vacant lot. Located minutes from JMU, Sentara RMH, shopping and dining. More than a large house, this is a home created to bring generations together without sacrificing comfort or privacy.
Property Features
Property Type: Residential - Single Family
Cooling: Central Air, Heat Pump
Fireplaces: 2
Garage: 2 car attached
Heating: Central, Electric, Heat Pump
Home Style: Colonial
Lot Size: 0.40 Acres
Roof Type: Architectural, Composition, Shingle
Stories: 3.0
Taxes: $8,359
Year Built: 2006
Amenities
Primary Downstairs
Entrance Foyer
Programmable Thermostat
Feature Descriptions
Appliances: Built-In Oven, Dishwasher, Disposal, Microwave, Refrigerator, Dryer, Washer
Days on Site: 209
Exterior: Stick Built
Fireplace: Two, Gas, Glass Doors, Gas Log
Flooring: Carpet, Ceramic Tile, Wood
Laundry: Washer Hookup, Dryer Hookup
Lot: Landscaped
Parcel#: 077 B 28
Parking: Attached, Electricity, Garage Faces Front, Garage, Garage Door Opener
Parking Notes: Attached, Electricity, Garage Faces Front, Garage, Gar
Patio/Porch: Composite, Deck, Front Porch, Porch
Security: Surveillance System
Sewer: Public Sewer
Special View Info: Mountain(s), Panoramic
Utilities: Cable Available, Fiber Optic Available, High Speed Internet Available
View: Mountain(s), Panoramic
Water: Public
Local Schools
High School: Harrisonburg
Middle School: Skyline
Elementary School: Stone Spring
Listed By / Shown By
Listed By
Agency Name: HOWARD HANNA ROY WHEELER REALTY CO.- CHARLOTTESVILLE
Agency Phone: 434-951-5155
Shown By
Agent Name: Jason Mitchell
Agent Phone: (540) 289-6335
Agency Title: Massanutten Realty

Estimate Your Payment
Estimated Payment
$ 5,067.24 per month $4,120.11 Principal & Interest $696.58 Property Tax $250.54 Homeowner's InsuranceChange Payment Information

Jason Mitchell
Office: (540) 289-6335
Cell: (540) 289-6335
Fax: (540) 289-9024
Toll Free: (800) 931-0400
Email Me


Privacy Policy / DMCA Notice / ADA Accessibility


This site is hosted, designed and copyright
© 1994 - 2026 by
Delta Media Group, Inc. -- Patent Pending --
Agency License Information: Massanutten Realty, LLC licensed in the Commonwealth of Virginia since 1986
137 Diamond Ct | MLS# 675097
This single family home located at 137 Diamond Ct, Harrisonburg, VA 22801 is currently listed for sale with an asking price of $859,000. This property was built in 2006 and has 7 bedrooms and 6 full baths with 5210 sq. ft. Diamond Ct is located in the BLUE STONE HILLS subdivision. Search BLUE STONE HILLS real estate on www.massanuttenproperties.com today.