Jason Mitchell
REALTOR®, SFR,BPOR


BEDS5
BATHS3 full
SQUARE FEET3,088
MLS#683482
STATUSActive
PROPERTY TYPEResidential - Single Family
SUBDIVISIONMASSANUTTEN
Property Description
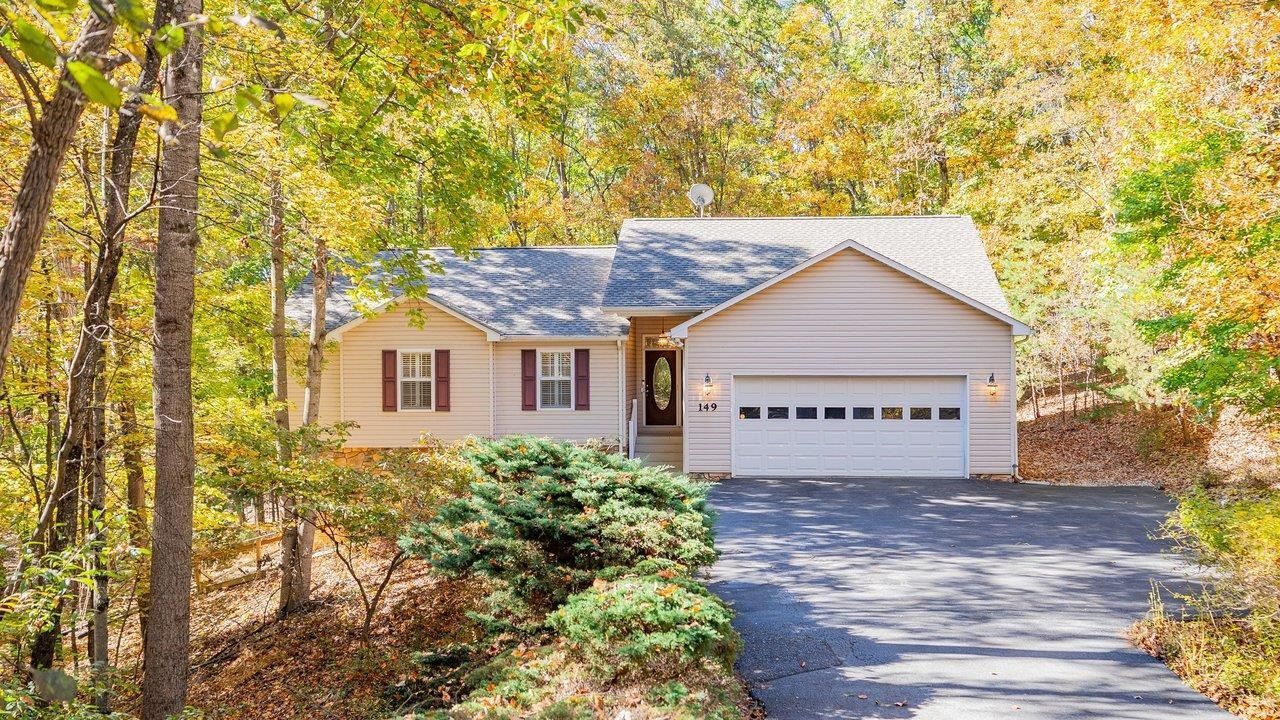
Custom built Massanutten ranch home on a large lot with green space on 2 sides for added privacy. Property features 5 bedrooms, 3 baths, a large open living room-dining area-kitchen, a rear Florida room, deck, laundry room, generous family room/recreation room on the ground floor with a wet bar along with a walk out to the lower patio. For those cold fall evenings, you have two (2) gas fireplaces to enjoy. The driveway if fairly level that leads to the large garage and a turn around space for easy maneuvering. The area to the right of the garage was previously graveled for extra space. Four(4) of the 5 bedrooms in this house are oversized to allow for king sized beds or, if needed, multiple bunk beds. The owner has a propane grill hookup plumbed to the rear deck. House is also gutter guards for easy roof maintenance.
Property Features
Property Type: Residential - Single Family
Cooling: Heat Pump
Fuel Type: Liquid Propane
Garage: 2
Heating: Electric, Heat Pump
Home Style: Contemporary, Ranch
Lot Size: 0.46 Acres
Stories: 1.0
Taxes: $3,600
Year Built: 2001
Feature Descriptions
Association Dues: 85 (Monthly)
Basement: Yes
Driveway: Asphalt
Exterior: Vinyl
Foundation: Poured Concrete
Laundry: Dryer, Washer
Lot Dimensions: 0.46 Acre(s)
Sewer: Public Sewer
Water: Public Water
Wooded: Yes
Yard Features: Wooded
Local Schools
High School: East Rockingham
Middle School: Elkton
Elementary School: McGaheysville
Listed By / Shown By
Listed By
Agency Name: Massanutten Realty

Shown By
Agent Name: Jason Mitchell
Agent Phone: (540) 289-6335
Estimate Your Payment
Estimated Payment
$ 3,225.64 per month $2,757.93 Principal & Interest $300.00 Property Tax $167.71 Homeowner's InsuranceChange Payment Information

Jason Mitchell
Office: (540) 289-6335
Cell: (540) 289-6335
Fax: (540) 289-9024
Toll Free: (800) 931-0400
Email Me


Privacy Policy / DMCA Notice / ADA Accessibility


This site is hosted, designed and copyright
© 1994 - 2026 by
Delta Media Group, Inc. -- Patent Pending --
Agency License Information: Massanutten Realty, LLC licensed in the Commonwealth of Virginia since 1986
149 Pleasant Ln | MLS# 683482
This single family home located at 149 Pleasant Ln, Mcgaheysville, VA 22840 is currently listed for sale by Massanutten Realty, with an asking price of $575,000. This property was built in 2001 and has 5 bedrooms and 3 full baths with 3088 sq. ft. Pleasant Ln is located in the MASSANUTTEN subdivision. Search MASSANUTTEN real estate on www.massanuttenproperties.com today.