Jason Mitchell
REALTOR®, SFR,BPOR


BEDS5
BATHS3 full 1 partial
SQUARE FEET2,994
MLS#683087
STATUSActive
PROPERTY TYPEResidential - Single Family
SUBDIVISIONBRIARCREST
Property Description
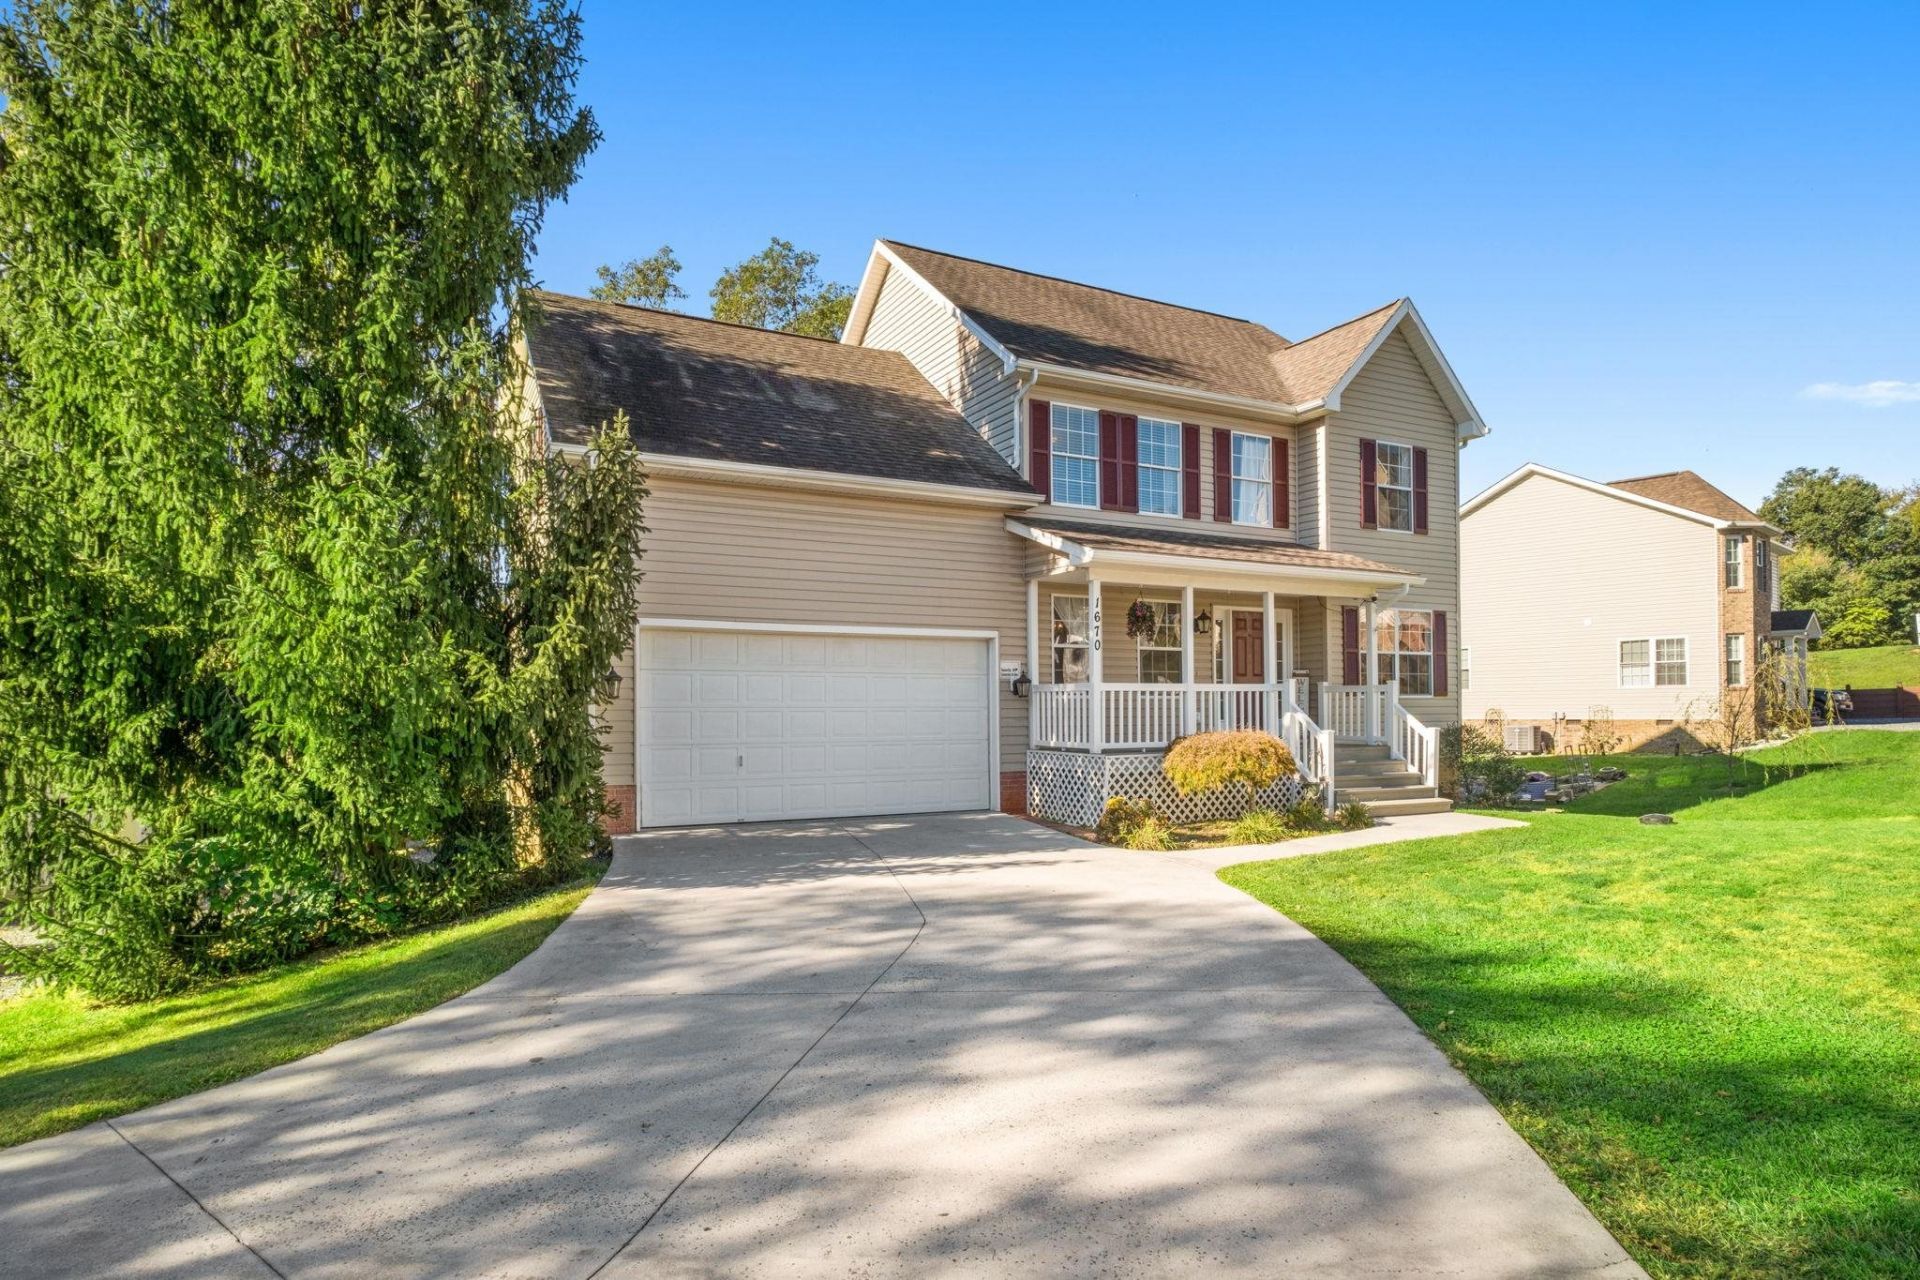
Welcome home to this spacious 5-bedroom, 3.5-bath residence tucked away on a quiet cul-de-sac in Briarcrest. Offering nearly 3,000 finished square feet across three levels, the main floor features light-filled living spaces, a dedicated home office, and an eat-in kitchen with granite countertops and breakfast nook. Upstairs, the primary suite includes a walk-in closet and dual-vanity bath, alongside three additional bedrooms and a second full bath. The finished walk-out lower level offers a fifth bedroom, a third full bath, and a flexible combination room. Outdoor living features a composite Trex deck and concrete patio overlooking the peaceful yard. Enjoy privacy and comfort while remaining just minutes from Harrisonburg amenities.
Property Features
Property Type: Residential - Single Family
Cooling: Central AC
Garage: 2
Heating: Central Heat, Electric, Forced Air, Heat Pump, Propane
Lot Size: 0.30 Acres
Roof Type: Composition Shingle
Stories: 2.0
Taxes: $2,472
Year Built: 2000
Feature Descriptions
Basement: Yes
Days on Site: 4
Flooring: Carpet, Ceramic Tile, Laminate
Foundation: Poured Concrete
Kitchen: Granite, Painted Cabinets
Laundry: Dryer Hookup, Washer Hookup
Lot: Gently Rolling, Landscaped
Lot Dimensions: 0.3 Acre(s)
Sewer: Public Sewer
Water: Public Water
Windows: Double-hung Windows
Local Schools
High School: Spotswood
Middle School: Montevideo
Elementary School: Peak View
Listed By / Shown By
Listed By
Agency Name: RE/MAX Performance Realty
Agency Phone: 540-433-7369
Shown By
Agent Name: Jason Mitchell
Agent Phone: (540) 289-6335
Agency Title: Massanutten Realty

Estimate Your Payment
Estimated Payment
$ 2,750.04 per month $2,398.20 Principal & Interest $206.00 Property Tax $145.83 Homeowner's InsuranceChange Payment Information

Jason Mitchell
Office: (540) 289-6335
Cell: (540) 289-6335
Fax: (540) 289-9024
Toll Free: (800) 931-0400
Email Me


Privacy Policy / DMCA Notice / ADA Accessibility


This site is hosted, designed and copyright
© 1994 - 2026 by
Delta Media Group, Inc. -- Patent Pending --
Agency License Information: Massanutten Realty, LLC licensed in the Commonwealth of Virginia since 1986
1670 Briarcrest Dr | MLS# 683087
This single family home located at 1670 Briarcrest Dr, Rockingham, VA 22801 is currently listed for sale with an asking price of $500,000. This property was built in 2000 and has 5 bedrooms and 3 full and 1 partial baths with 2994 sq. ft. Briarcrest Dr is located in the BRIARCREST subdivision. Search BRIARCREST real estate on www.massanuttenproperties.com today.