Jason Mitchell
REALTOR®, SFR,BPOR


BEDS2
BATHS2 full
SQUARE FEET1,032
MLS#VASH2015934
STATUSACTIVE UNDER CONTRACT
PROPERTY TYPEResidential - Single Family
SUBDIVISIONSOUTHRIDGE VILLAS
SCHOOLSHENANDOAH COUNTY PUBLIC SCHOOLS
Property Description
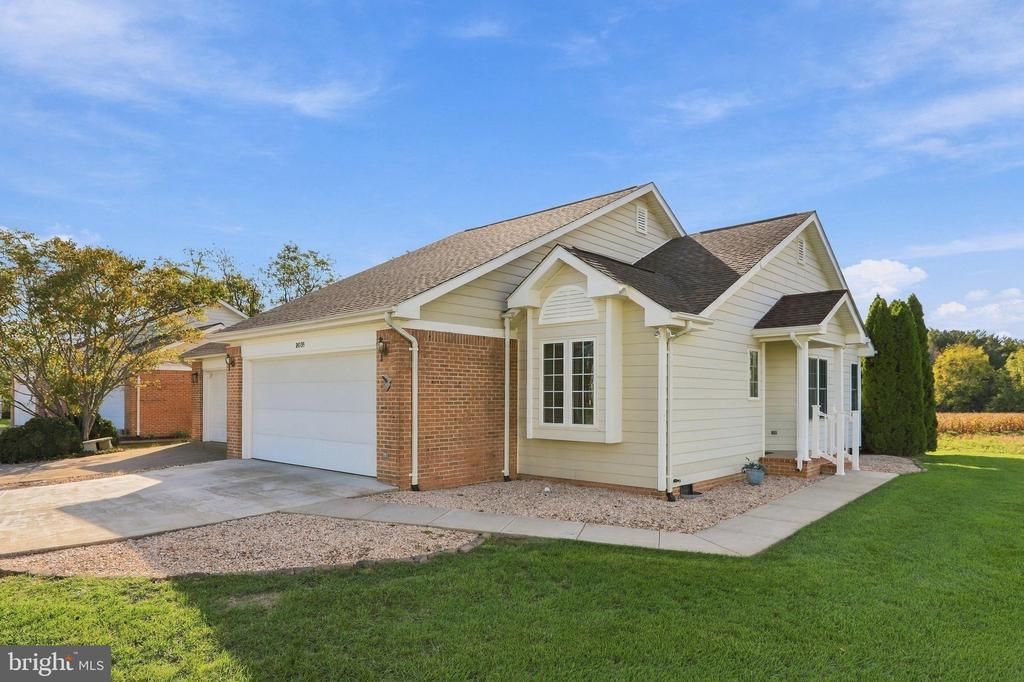
Discover the perfect blend of comfort, style, and low-maintenance living in this beautifully situated 2-bedroom, 2-bath home nestled on a desirable corner lot in a quiet cul-de-sac. Thoughtfully designed for convenient one-level living, this inviting home features an open floor plan, luxury vinyl plank flooring throughout, and a spacious living room accented by a gas fireplace. The well-appointed eat-in kitchen offers granite countertops, stainless steel appliances, and ample space for dining. The primary suite features a private bath complete with a generous vanity, soaking tub, and separate shower. Step outside to the private rear patio, where picturesque farmland and mountain views create a peaceful backdrop for relaxing or entertaining. A two-car garage adds convenience and additional storage. Ideally located just minutes from shopping, dining, and everyday amenities, this home offers a wonderful combination of refined comfort, beautiful surroundings, and low-maintenance living.
Property Features
Property Type: Residential - Single Family
Cooling: Ceiling Fan(s), Central A/C
Fireplaces: 1
Fuel Type: Natural Gas
Garage: 2
Heating: Forced Air
Home Style: Villa
Lot Size: 0.26 Acres
Stories: 1.0
Taxes: $2,426
Year Built: 2001
Feature Descriptions
Additional Structures: Above Grade, Below Grade
Appliances: Built-In Microwave, Dishwasher, Disposal, Dryer - Electric, Exhaust Fan, Oven/Range - Electric, Washer, Water Conditioner - Owned, Water Heater
Days on Site: 13
Fireplace: Gas/Propane
HOA Fee: $90.00/Annually
Interior: Attic, Bathroom - Soaking Tub, Ceiling Fan(s), Combination Kitchen/Dining, Dining Area, Entry Level Bedroom, Floor Plan - Open, Kitchen - Eat-In, Kitchen - Table Space, Pantry, Primary Bath(s), Upgraded Countertops
Lot: Corner, Cul-de-sac, Landscaping, Rear Yard, SideYard(s)
Lot Dimensions: 0.26 Acre(S)
Parking Notes: 4 Total Parking Spaces
Rooms: Living Room, Primary Bedroom, Bedroom 2,Kitchen, Full Bath
Sewer: Public Sewer
Special View Info: Mountain, Panoramic
SQFT Above Finished: 1032
SQFT Total Finished: 1032
Structure Type: Twin/Semi-Detached
Total Garage/Parking Spaces: 4
Water: Public
Room Sizes
Kitchen: 13 x 10 Level - Main
Living Room: 16 x 20 Level - Main
Primary Bedroom: 13 x 11 Level - Main
Bedroom 2: 12 x 12 Level - Main
Local Schools
School District: SHENANDOAH COUNTY PUBLIC SCHOOLS
Listed By / Shown By
Listed By
Agency Name: Preslee Real Estate
Shown By
Agent Name: Jason Mitchell
Agent Phone: (540) 289-6335
Agency Title: Massanutten Realty

Estimate Your Payment
Estimated Payment
$ 1,774.38 per month $1,482.09 Principal & Interest $202.17 Property Tax $90.13 Homeowner's InsuranceChange Payment Information

Jason Mitchell
Office: (540) 289-6335
Cell: (540) 289-6335
Fax: (540) 289-9024
Toll Free: (800) 931-0400
Email Me


Privacy Policy / DMCA Notice / ADA Accessibility


This site is hosted, designed and copyright
© 1994 - 2026 by
Delta Media Group, Inc. -- Patent Pending --
Agency License Information: Massanutten Realty, LLC licensed in the Commonwealth of Virginia since 1986
203 Southridge Court, Unit B | MLS# VASH2015934
This single family home located at 203 Southridge Court, Unit B, Woodstock, VA 22664 is currently listed for sale with an asking price of $309,000. This property was built in 2001 and has 2 bedrooms and 2 full baths with 1032 sq. ft. Southridge Court, Unit B is located in the SOUTHRIDGE VILLAS subdivision within the SHENANDOAH COUNTY PUBLIC SCHOOLS school district. Search SOUTHRIDGE VILLAS real estate on www.massanuttenproperties.com today.