Jason Mitchell
REALTOR®, SFR,BPOR


BEDS4
BATHS2 full 1 partial
SQUARE FEET2,520
MLS#681314
STATUS
PROPERTY TYPEResidential - Single Family
SUBDIVISIONTHE VILLAGE AT BLUESTONE
Property Description
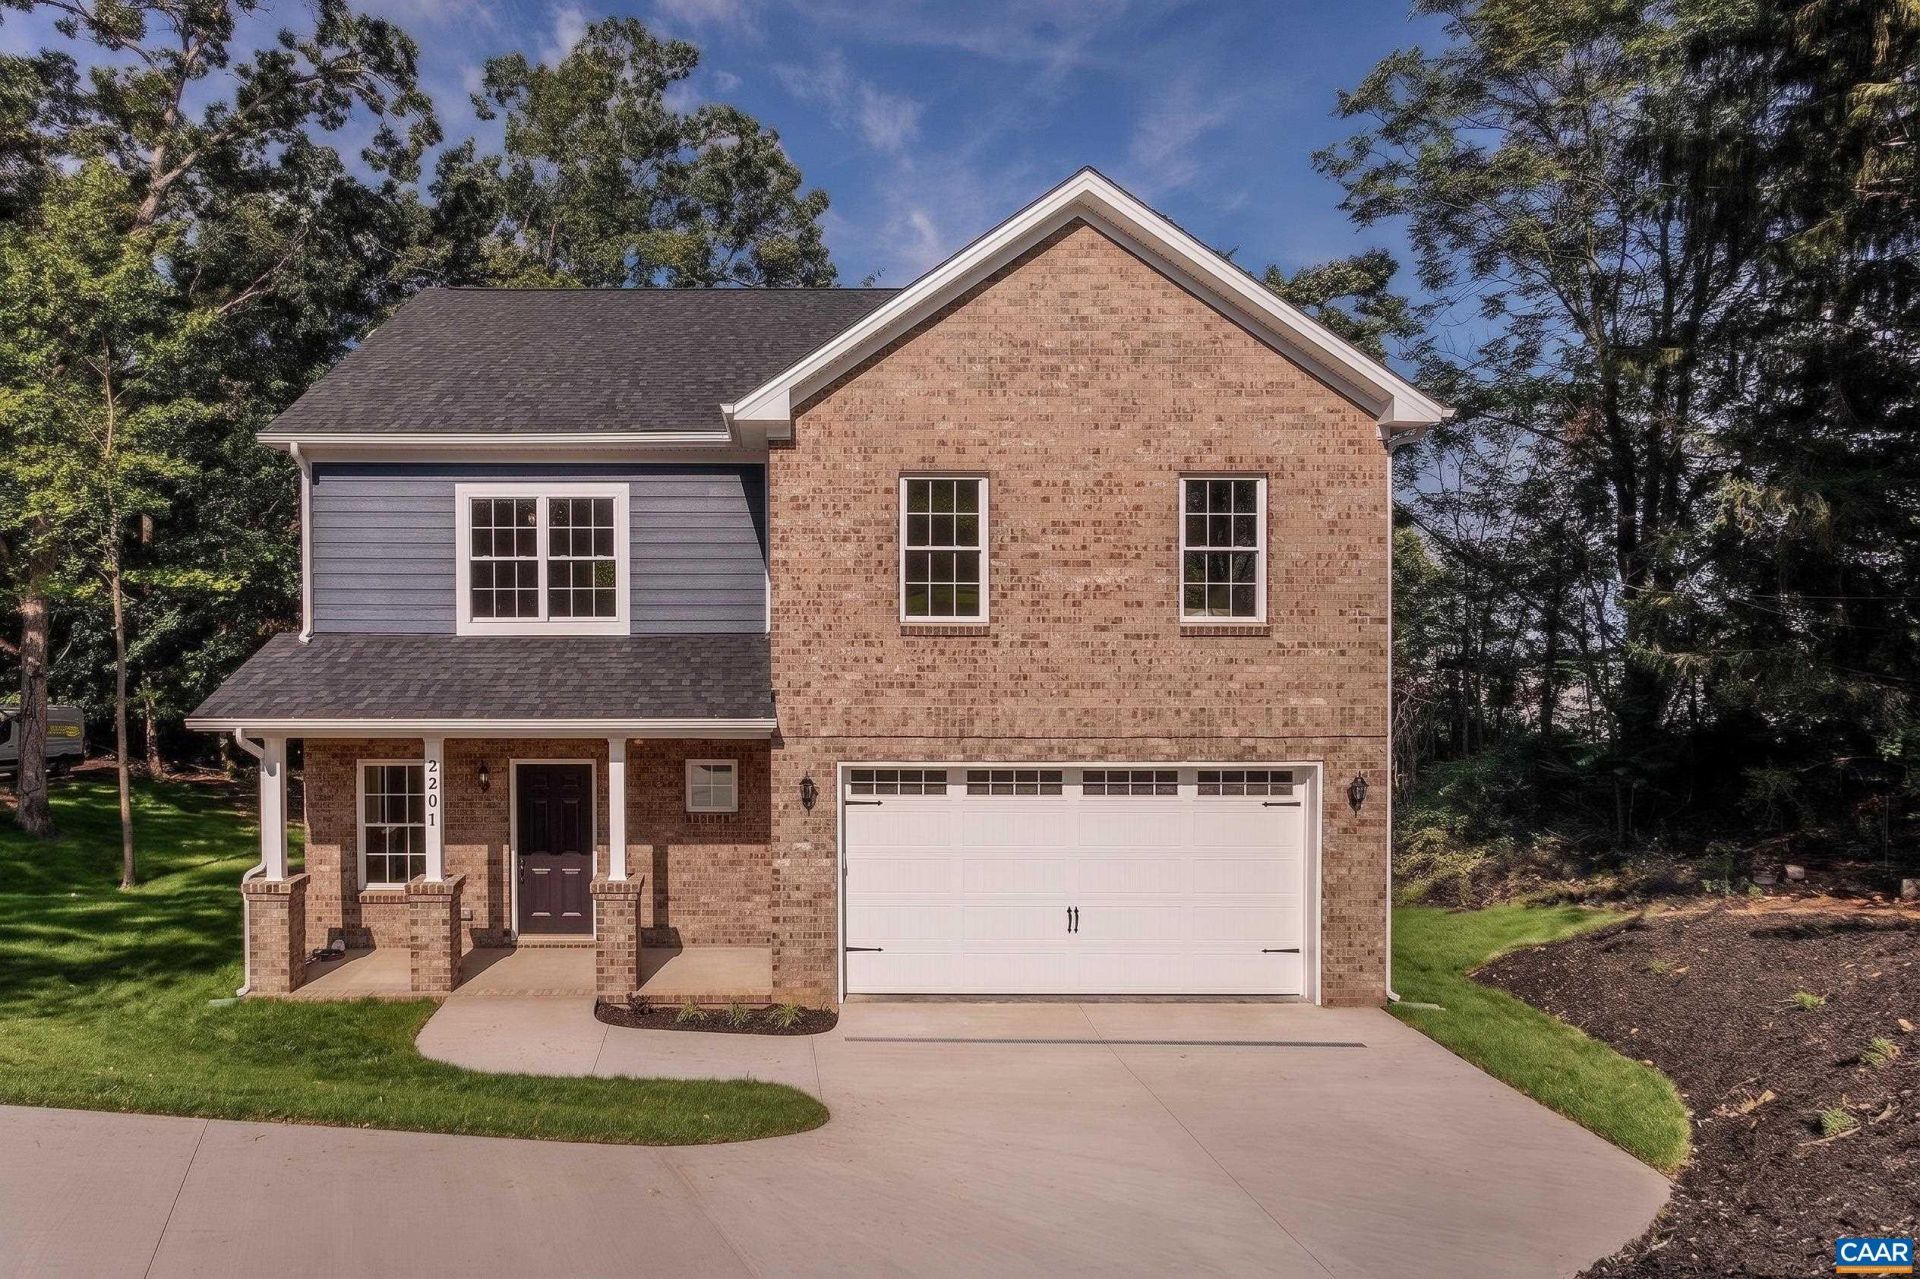
So much space- Over 4,000 sf of home on an acre. Convenient location, amazing square footage, and a great price point all rolled into one. Upgrades abound- as you enter, the great room's high ceilings and solid hardwood flooring greet you. The kitchen features upgraded granite with an island perfect for entertaining, Bespoke appliances, and a walk in pantry with butcher block countertops- no more cluttered counters when hosting. A downstairs half bath, large dining room and 2 car garage round out the main level. Upstairs, 4 oversized bedrooms with huge closets are ready to accommodate you. No carting laundry up and down, the large laundry room has cabinets with granite counters close by. The large walk-out basement opens to nearly an acre of back yard with trees for shade and privacy and plumbing for a full bath downstairs. Two minutes from everything, without feeling like you're in the middle of the city. If interest rates have you down, Adler mortgage is offering a 1% closing cost credit to qualified buyers to help you buy down your interest rate or pay for closing costs. Home comes with a builder's warranty from Klass Homes. Agent has business relationship with sellers.
Property Features
Property Type: Residential - Single Family
Basement: Yes
Basement: Exterior Entry, Full, Unfinished, Walk-Out Access
Cooling: Central Air
Garage: 2 car attached
Heating: Heat Pump
Lot Size: 1.04 Acres
Roof Type: Architectural
Stories: 2.0
Taxes: $1,211
Year Built: 2026
Amenities
Double Vanity
Walk-In Closet(s)
Kitchen Island
Feature Descriptions
Appliances: Dishwasher, ENERGY STAR Qualified Refrigerator, Electric Range, Refrigerator
Association Amenities: None
Days on Site: 59
Exterior: Brick, HardiPlank Type, Stick Built
Flooring: Ceramic Tile, Hardwood
HOA: Yes
HOA Fee: 15/ Monthly
Laundry: Washer Hookup, Dryer Hookup
Lot: Private, Secluded, Wooded
Parcel#: 080 E 24
Parking: Attached, Garage Faces Front, Garage, Garage Door Opener
Parking Notes: Attached, Garage Faces Front, Garage, Garage Door Ope
Patio/Porch: Deck, Front Porch, Porch
Sewer: Public Sewer
Utilities: Cable Available
Water: Public
Local Schools
High School: Harrisonburg
Middle School: Skyline
Elementary School: Stone Spring
Listed By / Shown By
Listed By
Agency Name: Fathom Realty
Agency Phone: 703-441-7994
Shown By
Agent Name: Jason Mitchell
Agent Phone: (540) 289-6335
Agency Title: Massanutten Realty

Estimate Your Payment
Estimated Payment
$ 3,662.06 per month $3,357.00 Principal & Interest $100.92 Property Tax $204.14 Homeowner's InsuranceChange Payment Information

Jason Mitchell
Office: (540) 289-6335
Cell: (540) 289-6335
Fax: (540) 289-9024
Toll Free: (800) 931-0400
Email Me


Privacy Policy / DMCA Notice / ADA Accessibility


This site is hosted, designed and copyright
© 1994 - 2026 by
Delta Media Group, Inc. -- Patent Pending --
Agency License Information: Massanutten Realty, LLC licensed in the Commonwealth of Virginia since 1986
2201 Pearl Ln | MLS# 681314
This single family home located at 2201 Pearl Ln, Harrisonburg, VA 22801 is currently listed for sale with an asking price of $699,900. This property was built in 2026 and has 4 bedrooms and 2 full and 1 partial baths with 2520 sq. ft. Pearl Ln is located in the THE VILLAGE AT BLUESTONE subdivision. Search THE VILLAGE AT BLUESTONE real estate on www.massanuttenproperties.com today.