Jason Mitchell
REALTOR®, SFR,BPOR


BEDS4
BATHS3 full
SQUARE FEET2,116
MLS#VASH2016014
STATUSACTIVE
PROPERTY TYPEResidential - Single Family
SUBDIVISIONSHENANDOAH COUNTY
SCHOOLSHENANDOAH COUNTY PUBLIC SCHOOLS
Property Description
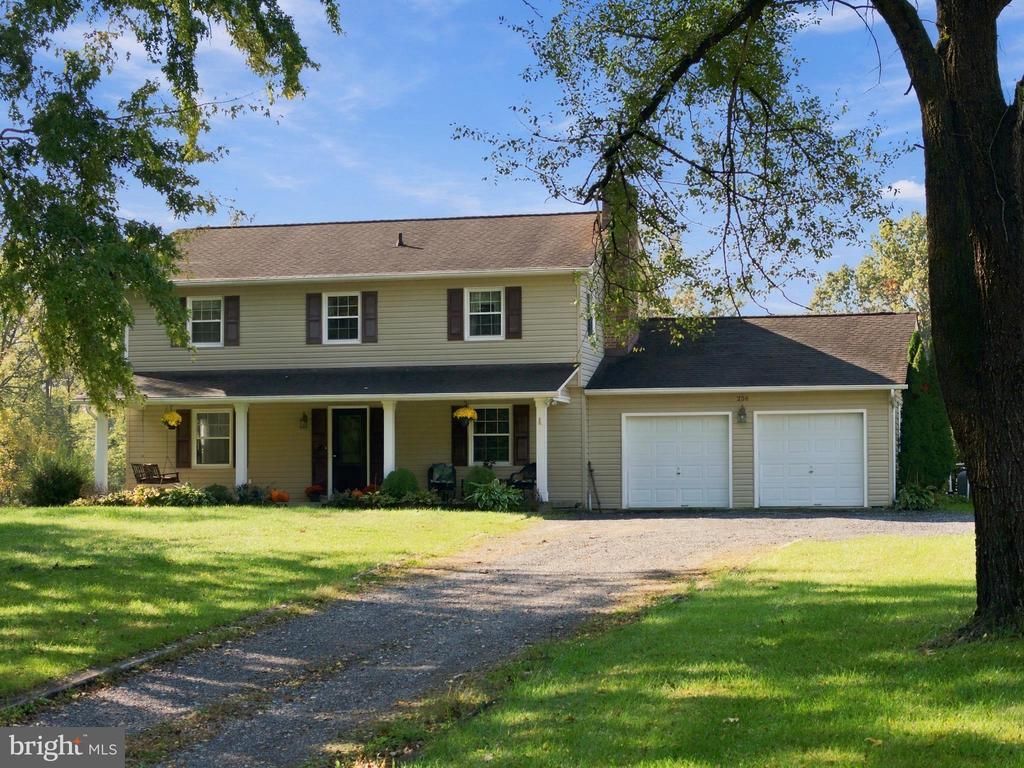
Welcome Home to your Shenandoah River oasis! Situated between the Seven Bends State Park and the Muse Vineyards winery, you'll never wanna leave this tranquil spot. This well maintanined 3 level home offers mountain views, front & back porches, patio, an in-gound pool that is fenced, and a garden area, all with in half mile walking distance to the North Fork of the Shenadoah River. Four & a half acres of natural beauty to enjoy. Home with traditional floor plan - formal foyer, living, dining & family rooms, with hardwood fooring . Kitchen with built-in china cabinet & pantry. Living room features a brick fireplace and beautiful built-in bookcases. Upstairs offers 4 bedrooms, one with built-in shelving/cabinets and desk. Primary owners suite with upgrated bathroom w/walk in ceramic tile & glass door shower. Laundry room on main level. Oil furnace & a wood furnace and central AC. Full unfinished basmnt awaiting your creative build out. Thermal windows, coat closet, large laundry room main level, attic fan, new water heater & new well pressure tank. Swimming pool with a new pump. Tractor shed. Property located in private cul de sac, communnity is just minutes from town/schools/retail/dining and only 2 & half miles to I.81. Enjoy nearby river for fishing, kayaking/canoeing, swimming, float, bike, hike. Call today for your private tour of this beautiful property.
Property Features
Property Type: Residential - Single Family
Basement: Yes
Basement: Unfinished, Connecting Stairway, Full, Walkout Stairs
Cooling: Central A/C, Ceiling Fan(s), Whole House Fan
Fireplaces: 1
Fuel Type: Oil, Propane - Leased, Wood
Garage: 2
Heating: Forced Air, Other
Home Style: Colonial
Lot Size: 4.59 Acres
Roof Type: Shingle
Stories: 3.0
Taxes: $2,989
Year Built: 1970
Feature Descriptions
Additional Structures: Above Grade, Below Grade
Appliances: Dishwasher, Oven/Range - Electric, Refrigerator
Days on Site: 1
Exterior: Vinyl Siding
Exterior: Gutter System, Outbuilding(s)
Fencing: Picket
Fireplace: Gas/Propane, Brick, Mantel(s)
Flooring: Carpet, Ceramic Tile, Hardwood, Luxury Vinyl Plank, Vinyl
Interior: Built-Ins, Bathroom - Walk-In Shower, Ceiling Fan(s), Floor Plan - Traditional, Wood Floors
Lake Name: North Fork Shenandoah River
Location: Rural
Lot: Cleared, Cul-de-sac, Front Yard, Landscaping, Level, No Thru Street, Partly Wooded, Rear Yard, Private, SideYard(s), Sloping, Rural
Lot Dimensions: 4.59 Acre(S)
Number of Rooms: 12
Parking Features: Gravel Driveway, Private, Secure Parking
Parking Notes: 2 Total Parking Spaces
Rooms: Living Room, Primary Bedroom, Bedroom 2,Bedroom 3,Bedroom 4,Kitchen, Family Room, Foyer, Laundry, Bathroom 2,Bathroom 3,Primary Bathroom
Sewer: On Site Septic, Private Septic Tank
Special View Info: Garden/Lawn, Trees/Woods, Mountain
SQFT Above Finished: 2116
SQFT Total Finished: 2116
Structure Type: Detached
Swimming Pool: In Ground, Vinyl
Total Garage/Parking Spaces: 2
Utilities: Under Ground, Cable TV
Water: Well
Windows: Energy Efficient, Insulated
Wooded: Yes
Room Sizes
Living Room: 15 x 14 Level - Main
Family Room: 16 x 12 Level - Main
Bathroom 3: 10 x 9 Level - Main
Kitchen: 15 x 9 Level - Main
Foyer: 9 x 9 Level - Main
Laundry: 11 x 7 Level - Main
Primary Bedroom: 14 x 12 Level - Upper 1
Primary Bathroom: 9 x 8 Level - Upper 1
Bathroom 2: 9 x 7 Level - Upper 1
Bedroom 2: 14 x 10 Level - Upper 1
Bedroom 3: 13 x 12 Level - Upper 1
Bedroom 4: 13 x 9 Level - Upper 1
Local Schools
High School: CENTRAL
School District: SHENANDOAH COUNTY PUBLIC SCHOOLS
Listed By / Shown By
Listed By
Agency Name: Coldwell Banker Elite
Shown By
Agent Name: Jason Mitchell
Agent Phone: (540) 289-6335
Agency Title: Massanutten Realty

Estimate Your Payment
Estimated Payment
$ 3,042.43 per month $2,633.23 Principal & Interest $249.08 Property Tax $160.13 Homeowner's InsuranceChange Payment Information

Jason Mitchell
Office: (540) 289-6335
Cell: (540) 289-6335
Fax: (540) 289-9024
Toll Free: (800) 931-0400
Email Me


Privacy Policy / DMCA Notice / ADA Accessibility


This site is hosted, designed and copyright
© 1994 - 2026 by
Delta Media Group, Inc. -- Patent Pending --
Agency License Information: Massanutten Realty, LLC licensed in the Commonwealth of Virginia since 1986
256 Serendipity Lane | MLS# VASH2016014
This single family home located at 256 Serendipity Lane, Woodstock, VA 22664 is currently listed for sale with an asking price of $549,000. This property was built in 1970 and has 4 bedrooms and 3 full baths with 2116 sq. ft. Serendipity Lane is located in the SHENANDOAH COUNTY subdivision within the SHENANDOAH COUNTY PUBLIC SCHOOLS school district. Search SHENANDOAH COUNTY real estate on www.massanuttenproperties.com today.