Jason Mitchell
REALTOR®, SFR,BPOR


BEDS5
BATHS5 full 1 partial
SQUARE FEET6,766
MLS#VARO2003344
STATUSPENDING
PROPERTY TYPEResidential - Single Family
SUBDIVISIONLAKE POINTE
SCHOOLROCKINGHAM COUNTY PUBLIC SCHOOLS
Property Description
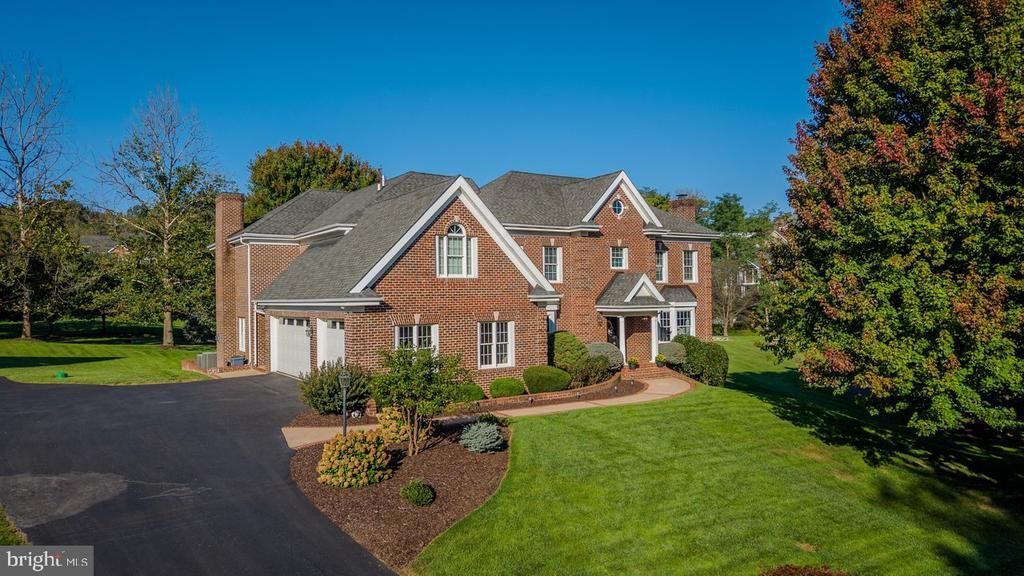
OPEN HOUSE, Sunday 10/11 - 1-3PM. This gorgeous all-brick home, exceptional inside and out, sits on 1.5 acres on a quiet cul-de-sac in Lake Pointe. Enjoy a park-like setting and views of your personal tennis court (or pickleball courts!) from expansive outdoor decks, porches, and patios totaling over 2,500 SF! The main level features an open, eat-in kitchen with an adjacent butler pantry; an enormous (32X24) great room with a bar area and stone fireplace; formal dining, a study, and a first-floor bedroom and bath. A private 26X20 screened porch and adjoining oversized deck offer the ideal place to unwind at the end of the day or host large gatherings. In 2024, the current owners transformed the primary suite into a private sanctuary that includes an elegant walk-in closet and bath, heated floors, & a 26X20 walk-out deck. The second level also boasts a lounge area, laundry room, walk-in storage, & three spare bedrooms, one of which could serve as a second primary suite. Half of the finished basement has a recently updated bar, half bath, and gaming areas. The other side could be a potential in-law quarter with an optional 6th bedroom and private full bath, kitchenette, and living/dining room. Abundant storage space is located in the unfinished basement. Truly, a must-see!
Property Features
Property Type: Residential - Single Family
Basement: Yes
Basement: Partially Finished, Full, Heated, Windows, Walkout Level, Outside Entrance, Interior Access
Cooling: Central A/C, Heat Pump(s)
Fuel Type: Natural Gas
Garage: 3
Heating: Hot Water, Heat Pump(s), Central
Home Style: Colonial
Lot Size: 1.48 Acres
Roof Type: Composite, Shingle
Stories: 2.0
Taxes: $8,163
Year Built: 1997
Feature Descriptions
Additional Structures: Above Grade, Below Grade
Appliances: Microwave, Dishwasher, Disposal, Refrigerator
Days on Site: 28
Exterior: Brick, Stick Built
Lot Dimensions: 1.48 Acre(S)
Parking Notes: 3 Total Parking Spaces
Sewer: Public Sewer
SQFT Above Finished: 5734
SQFT Below Finished: 1032
SQFT Total Finished: 6766
Structure Type: Detached
Total Garage/Parking Spaces: 3
Water: Public
Local Schools
High School: SPOTSWOOD
Middle School: MONTEVIDEO
Elementary School: PEAK VIEW
School District: ROCKINGHAM COUNTY PUBLIC SCHOOLS
Listed By / Shown By
Listed By
Agency Name: Nest Realty Harrisonburg
Shown By
Agent Name: Jason Mitchell
Agent Phone: (540) 289-6335
Agency Title: Massanutten Realty

Estimate Your Payment
Estimated Payment
$ 7,269.30 per month $6,211.34 Principal & Interest $680.25 Property Tax $377.71 Homeowner's InsuranceChange Payment Information

Jason Mitchell
Office: (540) 289-6335
Cell: (540) 289-6335
Fax: (540) 289-9024
Toll Free: (800) 931-0400
Email Me


Privacy Policy / DMCA Notice / ADA Accessibility


This site is hosted, designed and copyright
© 1994 - 2026 by
Delta Media Group, Inc. -- Patent Pending --
Agency License Information: Massanutten Realty, LLC licensed in the Commonwealth of Virginia since 1986
3343 Argyle Court | MLS# VARO2003344
This single family home located at 3343 Argyle Court, Rockingham, VA 22801 is currently listed for sale with an asking price of $1,295,000. This property was built in 1997 and has 5 bedrooms and 5 full and 1 partial baths with 6766 sq. ft. Argyle Court is located in the LAKE POINTE subdivision within the ROCKINGHAM COUNTY PUBLIC SCHOOLS school district. Search LAKE POINTE real estate on www.massanuttenproperties.com today.