Jason Mitchell
REALTOR®, SFR,BPOR


BEDS4
BATHS4 full 1 partial
SQUARE FEET4,534
MLS#673050
STATUSPending
PROPERTY TYPEResidential - Single Family
SUBDIVISIONLAKE POINTE
Property Description
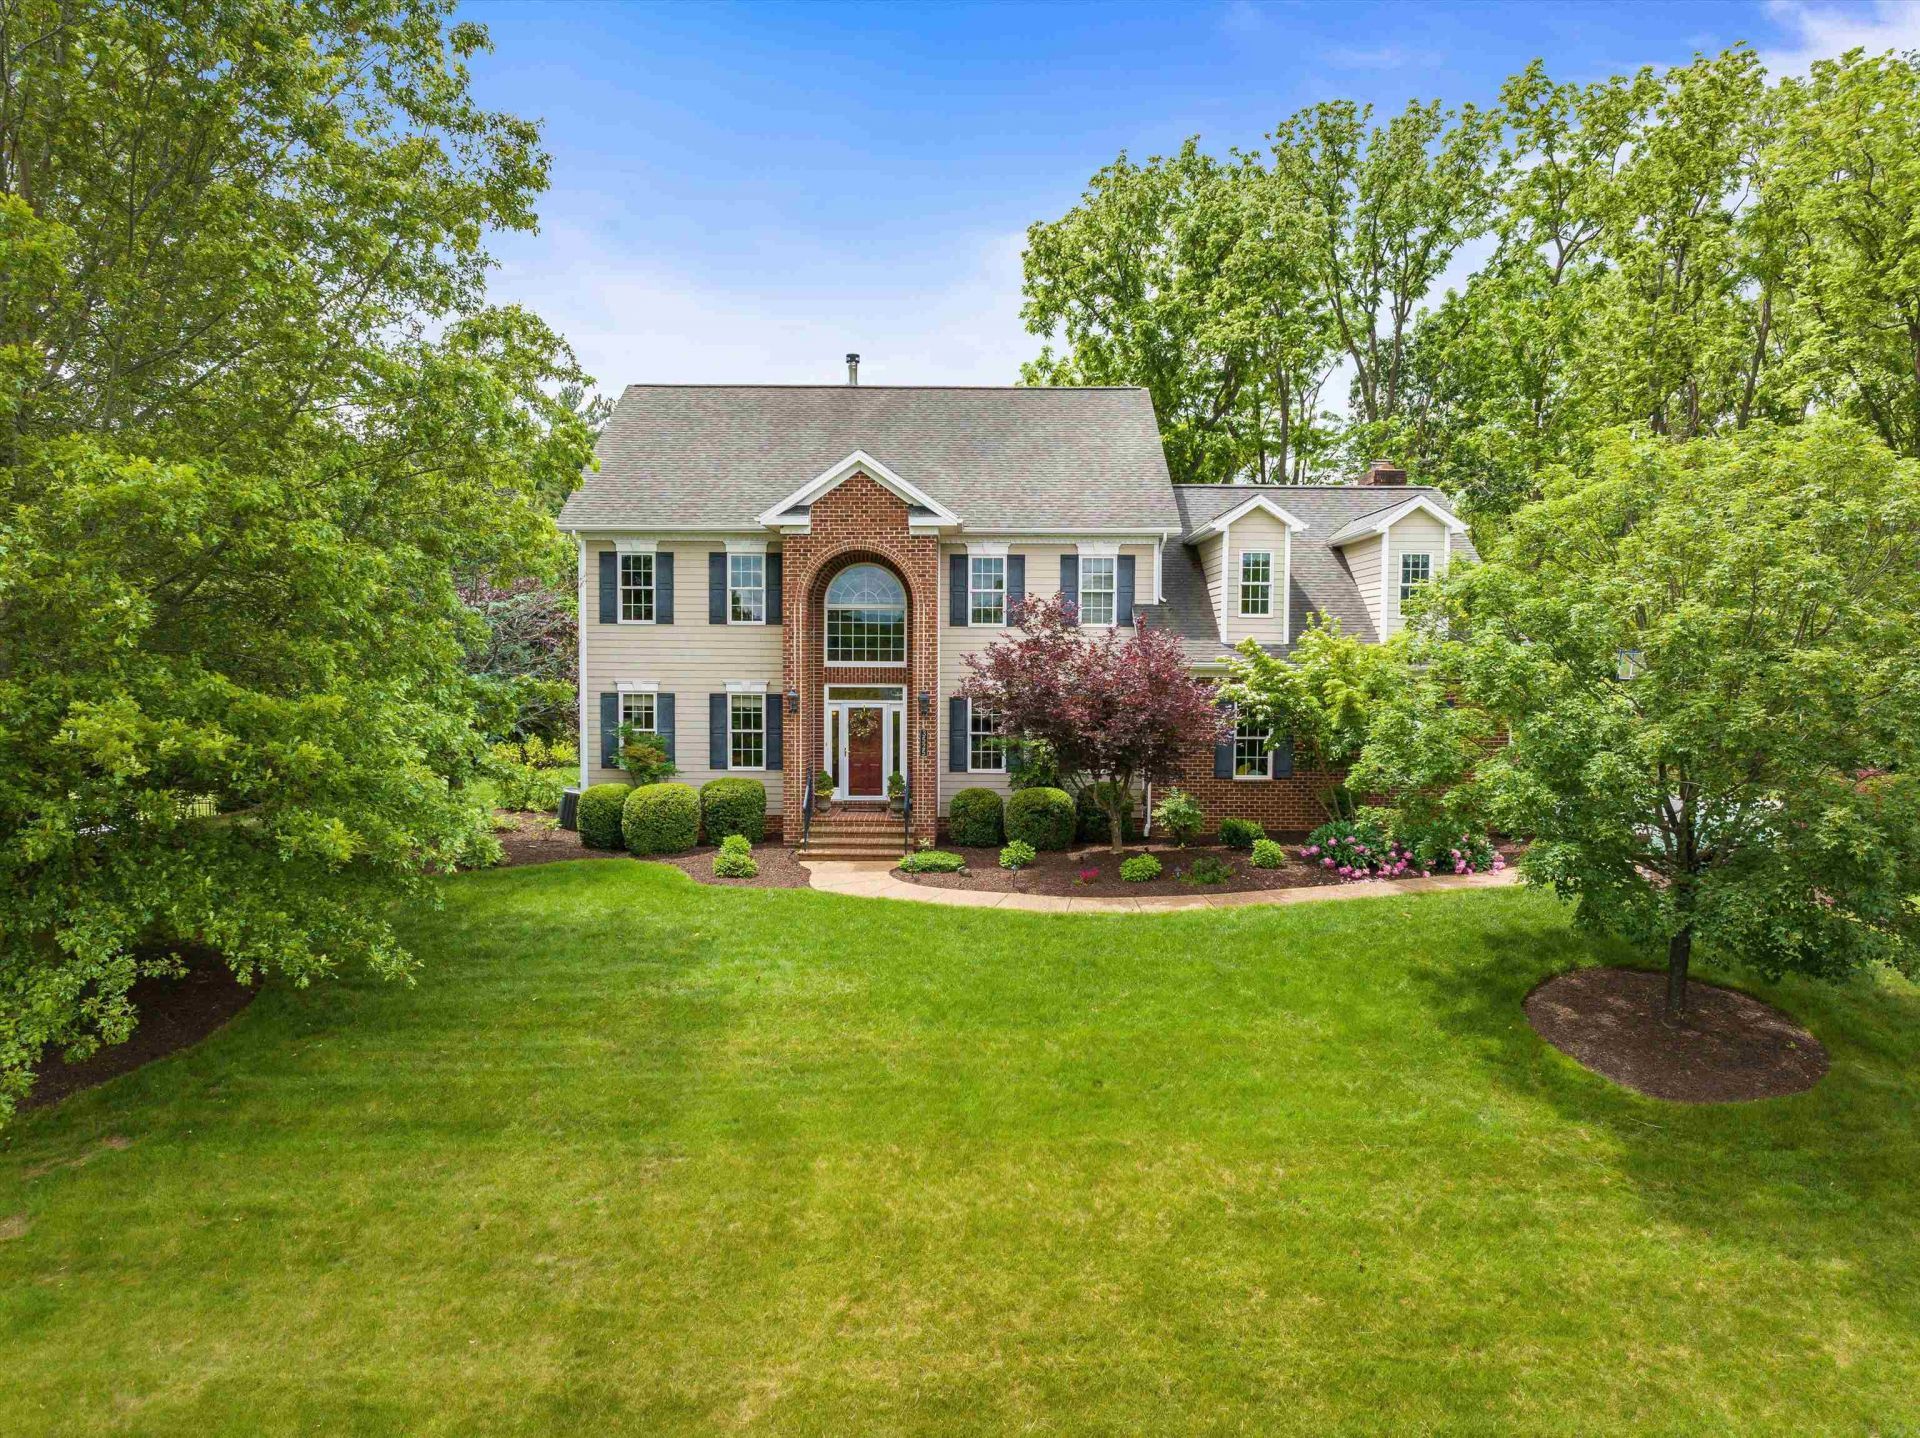
Space, privacy and timeless craftsmanship come together beautifully in sought-after Lake Pointe. Set on an impressive .75-acre homesite with no HOA, this stately residence enjoys neighborhood views from the front and a lush, private backyard sanctuary. Exceptional craftsmanship is evident: rich hardwood, heated flooring, wood cabinetry, built-ins and picture molding. Two NEW heat pumps. Designed for everyday living, entertaining and working from home, the main level offers gracious living and dining spaces, a handsome private office with a wall of built-ins, and an open concept kitchen featuring Madura granite and stainless appliances. The breakfast/family room flows to the veranda, extending living outdoors and overlooking the private backyard. Oversized windows bring in abundant natural light. Four generous BRS/4.5 baths include a serene primary retreat with sitting area, dual walk-ins, and spa-inspired bath. Lower level is ready for movie nights, game day gatherings, billiards, sleepovers, hobbies, fitness, storage and workshop. Ample parking + turnaround for multiple vehicles. Adj. to Shen Lake and VA Bird & Wildlife Trail. Minutes to Sentara, JMU, I-81. (Some photots virtual.)
Property Features
Property Type: Residential - Single Family
Cooling: Heat Pump
Fireplaces: 2
Fuel Type: Liquid Propane, Tank Rented
Garage: 2
Heating: Heat Pump, Heated Floor, Hot Water, Radiant
Home Style: Contemporary, Traditional
Lot Size: 0.74 Acres
Roof Type: Architectural Style
Stories: 2.0
Taxes: $5,264
Year Built: 2006
Feature Descriptions
Basement: Yes
Days on Site: 253
Driveway: Asphalt, Off Street
Exterior: Brick, Fiber Cement
Fireplace Location: Family Room, Great Room
Flooring: Carpet, Ceramic Tile, Hardwood
Foundation: Poured Concrete
Kitchen: Granite, Maple Cabinets
Laundry: Dryer Hookup, Washer Hookup
Lot: Elevated, Garden Spot, Landscape Lighting, Landscaped
Lot Dimensions: 0.74 Acre(s)
Sewer: Public Sewer
Special View Info: Mountain View
Water: Public Water
Windows: 9' Ceilings, Double-hung Windows, Insulated Windows, Low-E Windows, Screens
Yard Features: Landscape Lighting, Landscaped, Mature, Native Species, Private, Built â??In Fire Pit
Room Sizes
Primary Bedroom: 23 x 17
Bedroom: 15 x 15
Bedroom: 15 x 14
Bedroom: 14 x 14
Local Schools
High School: Spotswood
Middle School: Montevideo
Elementary School: Peak View
Listed By / Shown By
Listed By
Agency Name: Melinda Beam Shenandoah Valley Real Estate
Agency Phone: 540-476-2100
Shown By
Agent Name: Jason Mitchell
Agent Phone: (540) 289-6335
Agency Title: Massanutten Realty

Estimate Your Payment
Estimated Payment
$ 4,254.21 per month $3,596.82 Principal & Interest $438.67 Property Tax $218.72 Homeowner's InsuranceChange Payment Information

Jason Mitchell
Office: (540) 289-6335
Cell: (540) 289-6335
Fax: (540) 289-9024
Toll Free: (800) 931-0400
Email Me


Privacy Policy / DMCA Notice / ADA Accessibility


This site is hosted, designed and copyright
© 1994 - 2026 by
Delta Media Group, Inc. -- Patent Pending --
Agency License Information: Massanutten Realty, LLC licensed in the Commonwealth of Virginia since 1986
3525 Traveler Rd | MLS# 673050
This single family home located at 3525 Traveler Rd, Rockingham, VA 22801 is currently listed for sale with an asking price of $749,900. This property was built in 2006 and has 4 bedrooms and 4 full and 1 partial baths with 4534 sq. ft. Traveler Rd is located in the LAKE POINTE subdivision. Search LAKE POINTE real estate on www.massanuttenproperties.com today.