Jason Mitchell
REALTOR®, SFR,BPOR


BEDS5
BATHS3 full 1 partial
SQUARE FEET3,719
MLS#683463
STATUSActive
PROPERTY TYPEResidential - Single Family
Property Description
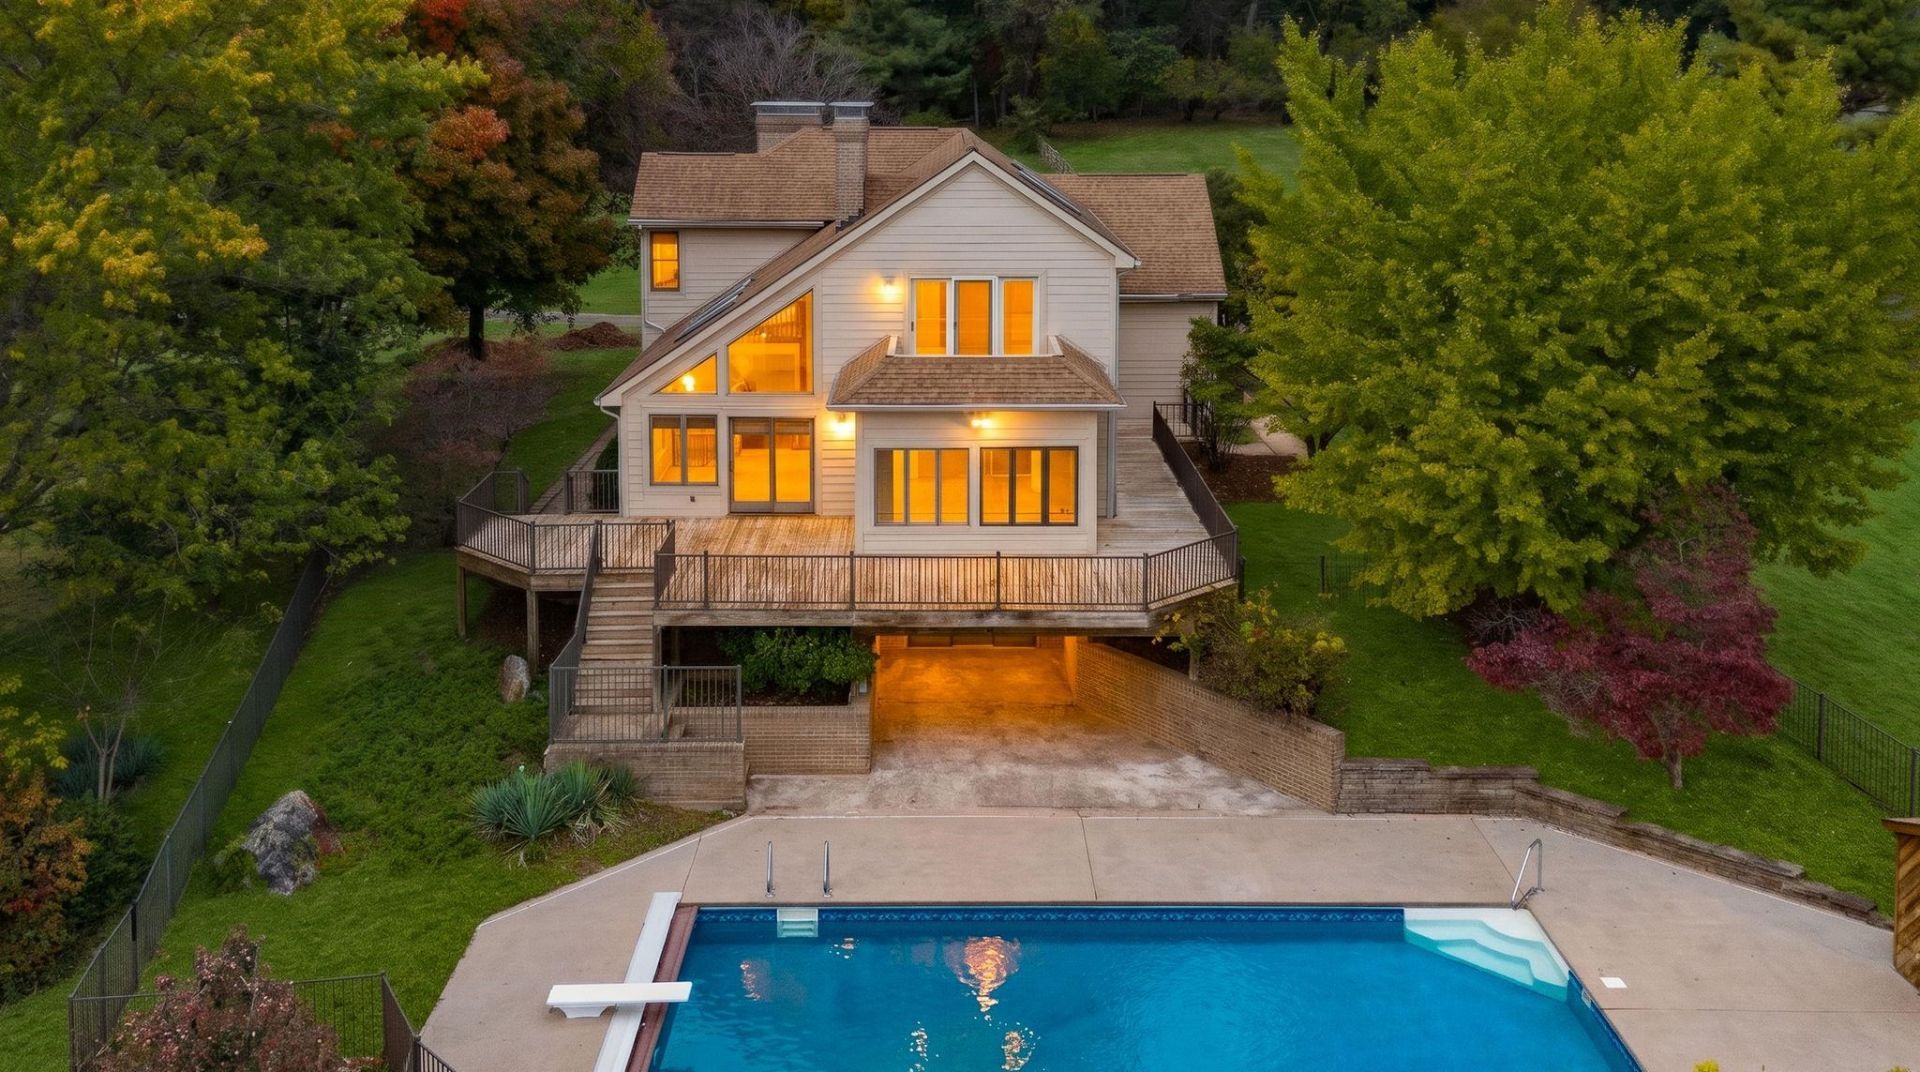
AMAZING!!!! This stunner is sitting on over 11 acres with almost a 360 view of the mountains! The sunrise and sunset are unreal from the expansive decking that goes around the back and side of the house! There is room for everyone with 5 bedrooms and 3.5 baths! Enjoy the view from the large sunroom overlooking the pool. A full walkout basement with a large entertainment room and wet bar leads straight to the large in ground pool with automatic retractable cover. 2 separate heat pumps allow you to control temperature to your liking! Another garage on the property (besides the 2 car garage connected to the house) provides additional space for 3 vehicles or make it your large workshop! And there's a walk up attic with flooring perfect for storage! Privacy and comfort are yours to enjoy - come make it yours!
Property Features
Property Type: Residential - Single Family
Cooling: Central AC
Fireplaces: 3
Garage: 2
Heating: Heat Pump, Propane
Home Style: Contemporary
Lot Size: 11.14 Acres
Roof Type: Architectural Style
Stories: 2.0
Taxes: $5,778
Year Built: 1987
Feature Descriptions
Basement: Yes
Exterior: Brick, Fiber Cement
Fireplace Location: Bedroom, Dining Room, Great Room
Flooring: Carpet, Wood
Foundation: Concrete Block
Kitchen: Granite, Wood Cabinets
Laundry: Dryer, Washer
Lot: Gently Rolling, Partly Wooded
Lot Dimensions: 11.14 Acre(s)
Sewer: Installed Conventional
Swimming Pool: Yes
Water: Individual Well
Windows: Vaulted/Cathedral Ceiling
Wooded: Yes
Room Sizes
Great Room: 21.10x13.8
Living Room: 21.8x17.3
Dining Room: 13.5x12.2
Kitchen: 12x13.5
Sun Room: 9.10x13.9
Laundry: 7.7x8.2
Half Bath: avg
Primary Bedroom: 13.10x16
Primary Bath: 11.1x6
Bedroom: 11.1x11.1
Bedroom: 11.5x11.10
Bedroom: 12x11.7
Full Bath: 8x7.3
Bedroom: 20.7x12.8
Utility Room: 17.4x16
Full Bath: 9.5x6.6
Rec Room: 24.11x17
Local Schools
High School: Spotswood
Middle School: Montevideo
Elementary School: Peak View
Listed By / Shown By
Listed By
Agency Name: EPIQUE REALTY
Agency Phone: 888-893-3537
Shown By
Agent Name: Jason Mitchell
Agent Phone: (540) 289-6335
Agency Title: Massanutten Realty

Estimate Your Payment
Estimated Payment
$ 4,933.56 per month $4,196.85 Principal & Interest $481.50 Property Tax $255.21 Homeowner's InsuranceChange Payment Information

Jason Mitchell
Office: (540) 289-6335
Cell: (540) 289-6335
Fax: (540) 289-9024
Toll Free: (800) 931-0400
Email Me


Privacy Policy / DMCA Notice / ADA Accessibility


This site is hosted, designed and copyright
© 1994 - 2026 by
Delta Media Group, Inc. -- Patent Pending --
Agency License Information: Massanutten Realty, LLC licensed in the Commonwealth of Virginia since 1986
4645 Pleasant Valley Rd | MLS# 683463
This single family home located at 4645 Pleasant Valley Rd, Rockingham, VA 22801 is currently listed for sale with an asking price of $875,000. This property was built in 1987 and has 5 bedrooms and 3 full and 1 partial baths with 3719 sq. ft. Search Rockingham real estate on www.massanuttenproperties.com today.