Jason Mitchell
REALTOR®, SFR,BPOR


BEDS3
BATHS2 full
SQUARE FEET1,688
MLS#VARO2003340
STATUSPENDING
PROPERTY TYPEResidential - Single Family
SUBDIVISIONMILL CREEK
SCHOOLROCKINGHAM COUNTY PUBLIC SCHOOLS
Property Description
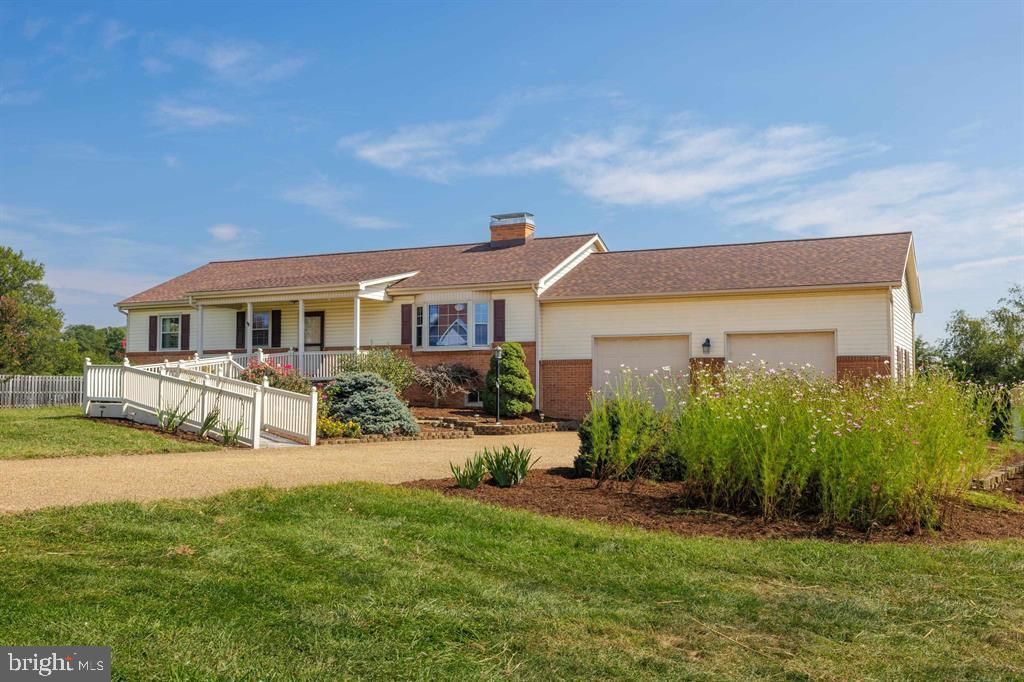
Come see all this charming home has to offer! Enter into a spacious living room with a wood burning fireplace. The kitchen featuresall major appliances and oak cabinets, with direct access to the sunroom, which offers large windows and Lots of natural light. Step outside onto theporch for scenic views of the mountains. There is also a patio perfect for entertaining. This home offers 3 bedrooms and 2 Full baths. The owners suiteconveniently offers a walk in closet and a primary bathroom with double sinks. The unfinished basement has direct access outside, where you will find a10 X 28' storage building for extra space & a 24' x 40' metal garage/workshop with elec and concrete floor! Walk-up unfinished attic, Exposed AggregateDriveway, New Roof, Dual Fuel Heating, Great Views!!!!
Property Features
Property Type: Residential - Single Family
Basement: Yes
Basement: Interior Access
Cooling: Central A/C, Heat Pump(s)
Fireplaces: 2
Fuel Type: Electric, Oil, Other
Garage: 2
Heating: Central, Forced Air, Heat Pump(s)
Home Style: Ranch/Rambler
Lot Size: 1.37 Acres
Roof Type: Shingle
Stories: 1.0
Taxes: $1
Year Built: 1981
Feature Descriptions
Accessibility: Ramp - Main Level
Additional Structures: Above Grade, Below Grade
Appliances: Dishwasher, Microwave, Refrigerator, Cooktop
Days on Site: 48
Exterior: Block, Brick, Vinyl Siding
Exterior: Outbuilding(s)
Flooring: Carpet, Hardwood, Vinyl
Interior: Attic, Kitchen - Island
Location: Mountain
Lot Dimensions: 1.37 Acre(S)
Parking Features: Concrete Driveway
Parking Notes: 2 Total Parking Spaces
Sewer: On Site Septic
Special View Info: Mountain
SQFT Above Finished: 1688
SQFT Total Finished: 1688
Structure Type: Detached
Swimming Pool: Above Ground
Total Garage/Parking Spaces: 2
Water: Well
Local Schools
High School: SPOTSWOOD
Middle School: MONTEVIDEO
Elementary School: PEAK VIEW
School District: ROCKINGHAM COUNTY PUBLIC SCHOOLS
Listed By / Shown By
Listed By
Agency Name: Old Dominion Realty
Shown By
Agent Name: Jason Mitchell
Agent Phone: (540) 289-6335
Agency Title: Massanutten Realty

Estimate Your Payment
Estimated Payment
$ 2,289.21 per month $2,157.90 Principal & Interest $0.08 Property Tax $131.22 Homeowner's InsuranceChange Payment Information

Jason Mitchell
Office: (540) 289-6335
Cell: (540) 289-6335
Fax: (540) 289-9024
Toll Free: (800) 931-0400
Email Me


Privacy Policy / DMCA Notice / ADA Accessibility


This site is hosted, designed and copyright
© 1994 - 2026 by
Delta Media Group, Inc. -- Patent Pending --
Agency License Information: Massanutten Realty, LLC licensed in the Commonwealth of Virginia since 1986
7615 Port Republic Road | MLS# VARO2003340
This single family home located at 7615 Port Republic Road, Port Republic, VA 24471 is currently listed for sale with an asking price of $449,900. This property was built in 1981 and has 3 bedrooms and 2 full baths with 1688 sq. ft. Port Republic Road is located in the MILL CREEK subdivision within the ROCKINGHAM COUNTY PUBLIC SCHOOLS school district. Search MILL CREEK real estate on www.massanuttenproperties.com today.