Jason Mitchell
REALTOR®, SFR,BPOR


BEDS5
BATHS2 full 1 partial
SQUARE FEET2,344
MLS#682617
STATUSActive
PROPERTY TYPEResidential - Single Family
SUBDIVISIONGRANDVIEW HEIGHTS
Property Description
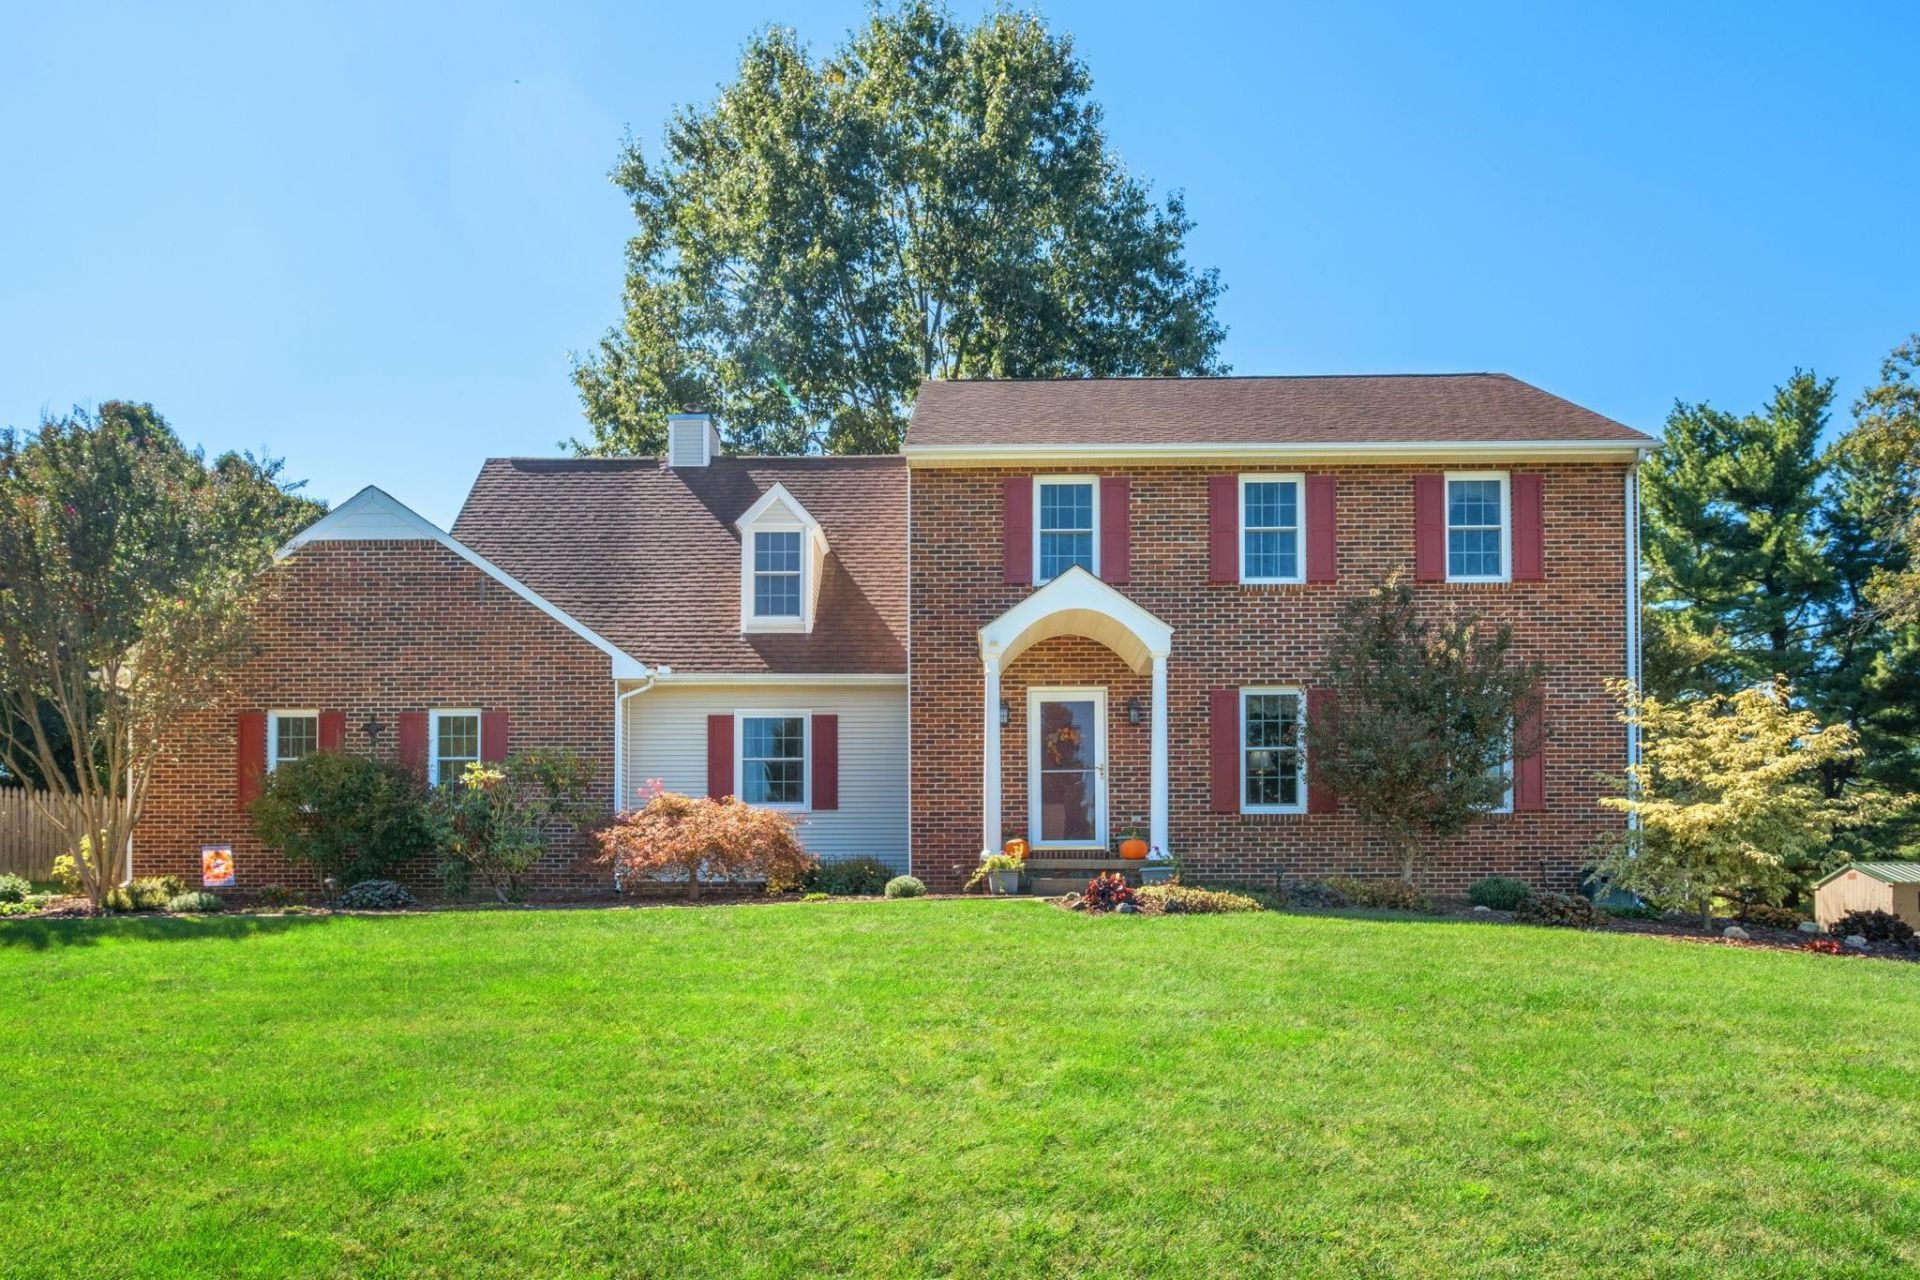
LOVE THE SPACE. LOVE THE SETTING. MAKE IT YOUR OWN. There's something special about a home lovingly cared for through the years, and 87 Sunset Drive is just that kind of place! Tucked back into an established Waynesboro neighborhood away from I-64, this traditional two-story home offers 5 upstairs bedrooms, including one used as an office, generous main-level entertaining spaces, and a family room with a wood-burning fireplace. Enjoy a renovated primary bath with oversized walk-in shower and convenient upstairs laundry. Storage abounds with two kitchen pantries, a seasonal storage closet, built-ins, garage cabinetry, and a 12' x 16' shed. The rear-access garage offers space for two vehicles and projects. Relax on the covered back porch with composite decking and a distinctive arched ceiling, overlooking a lovely backyard with mature landscaping. Leaf guards, motion lighting, a generous driveway, and well-maintained systems add everyday appeal. Convenient to shopping, dining, medical facilities, and I-64. The space is here. The setting is beautiful. The care is evident. Bring your own vision and make it yours! Select photos are virtually enhanced to show potential updated wall finishes. Original wallpaper remains.
Property Features
Property Type: Residential - Single Family
Cooling: Heat Pump
Fuel Type: Natural Gas
Garage: 2
Heating: Forced Air, Heat Pump, Natural Gas
Lot Size: 0.34 Acres
Roof Type: Architectural Style
Stories: 2.0
Taxes: $1,977
Year Built: 1990
Feature Descriptions
Basement: No
Days on Site: 27
Driveway: Concrete
Exterior: Brick, Vinyl
Fireplace Location: Family Room
Flooring: Carpet, Ceramic Tile, Hardwood, Oak, Vinyl
Foundation: Concrete Block
Kitchen: Granite, Wood Cabinets
Laundry: Dryer, Dryer Hookup, Washer, Washer Hookup
Lot Dimensions: 0.34 Acre(s)
Sewer: Public Sewer
Special View Info: Residential View
Water: Public Water
Local Schools
High School: Stuarts Draft
Middle School: Stuarts Draft
Elementary School: Stuarts Draft
Listed By / Shown By
Listed By
Agency Name: 1ST DOMINION REALTY INC
Agency Phone: 434-974-5680
Shown By
Agent Name: Jason Mitchell
Agent Phone: (540) 289-6335
Agency Title: Massanutten Realty

Estimate Your Payment
Estimated Payment
$ 2,504.75 per month $2,205.87 Principal & Interest $164.75 Property Tax $134.14 Homeowner's InsuranceChange Payment Information

Jason Mitchell
Office: (540) 289-6335
Cell: (540) 289-6335
Fax: (540) 289-9024
Toll Free: (800) 931-0400
Email Me


Privacy Policy / DMCA Notice / ADA Accessibility


This site is hosted, designed and copyright
© 1994 - 2026 by
Delta Media Group, Inc. -- Patent Pending --
Agency License Information: Massanutten Realty, LLC licensed in the Commonwealth of Virginia since 1986
87 Sunset Dr | MLS# 682617
This single family home located at 87 Sunset Dr, Waynesboro, VA 22980 is currently listed for sale with an asking price of $459,900. This property was built in 1990 and has 5 bedrooms and 2 full and 1 partial baths with 2344 sq. ft. Sunset Dr is located in the GRANDVIEW HEIGHTS subdivision. Search GRANDVIEW HEIGHTS real estate on www.massanuttenproperties.com today.