Jason Mitchell
REALTOR®, SFR,BPOR


BEDS3
BATHS3 full 1 partial
SQUARE FEET2,335
MLS#673799
STATUSActive
PROPERTY TYPEResidential - Single Family
SUBDIVISIONOVERBROOK
Property Description
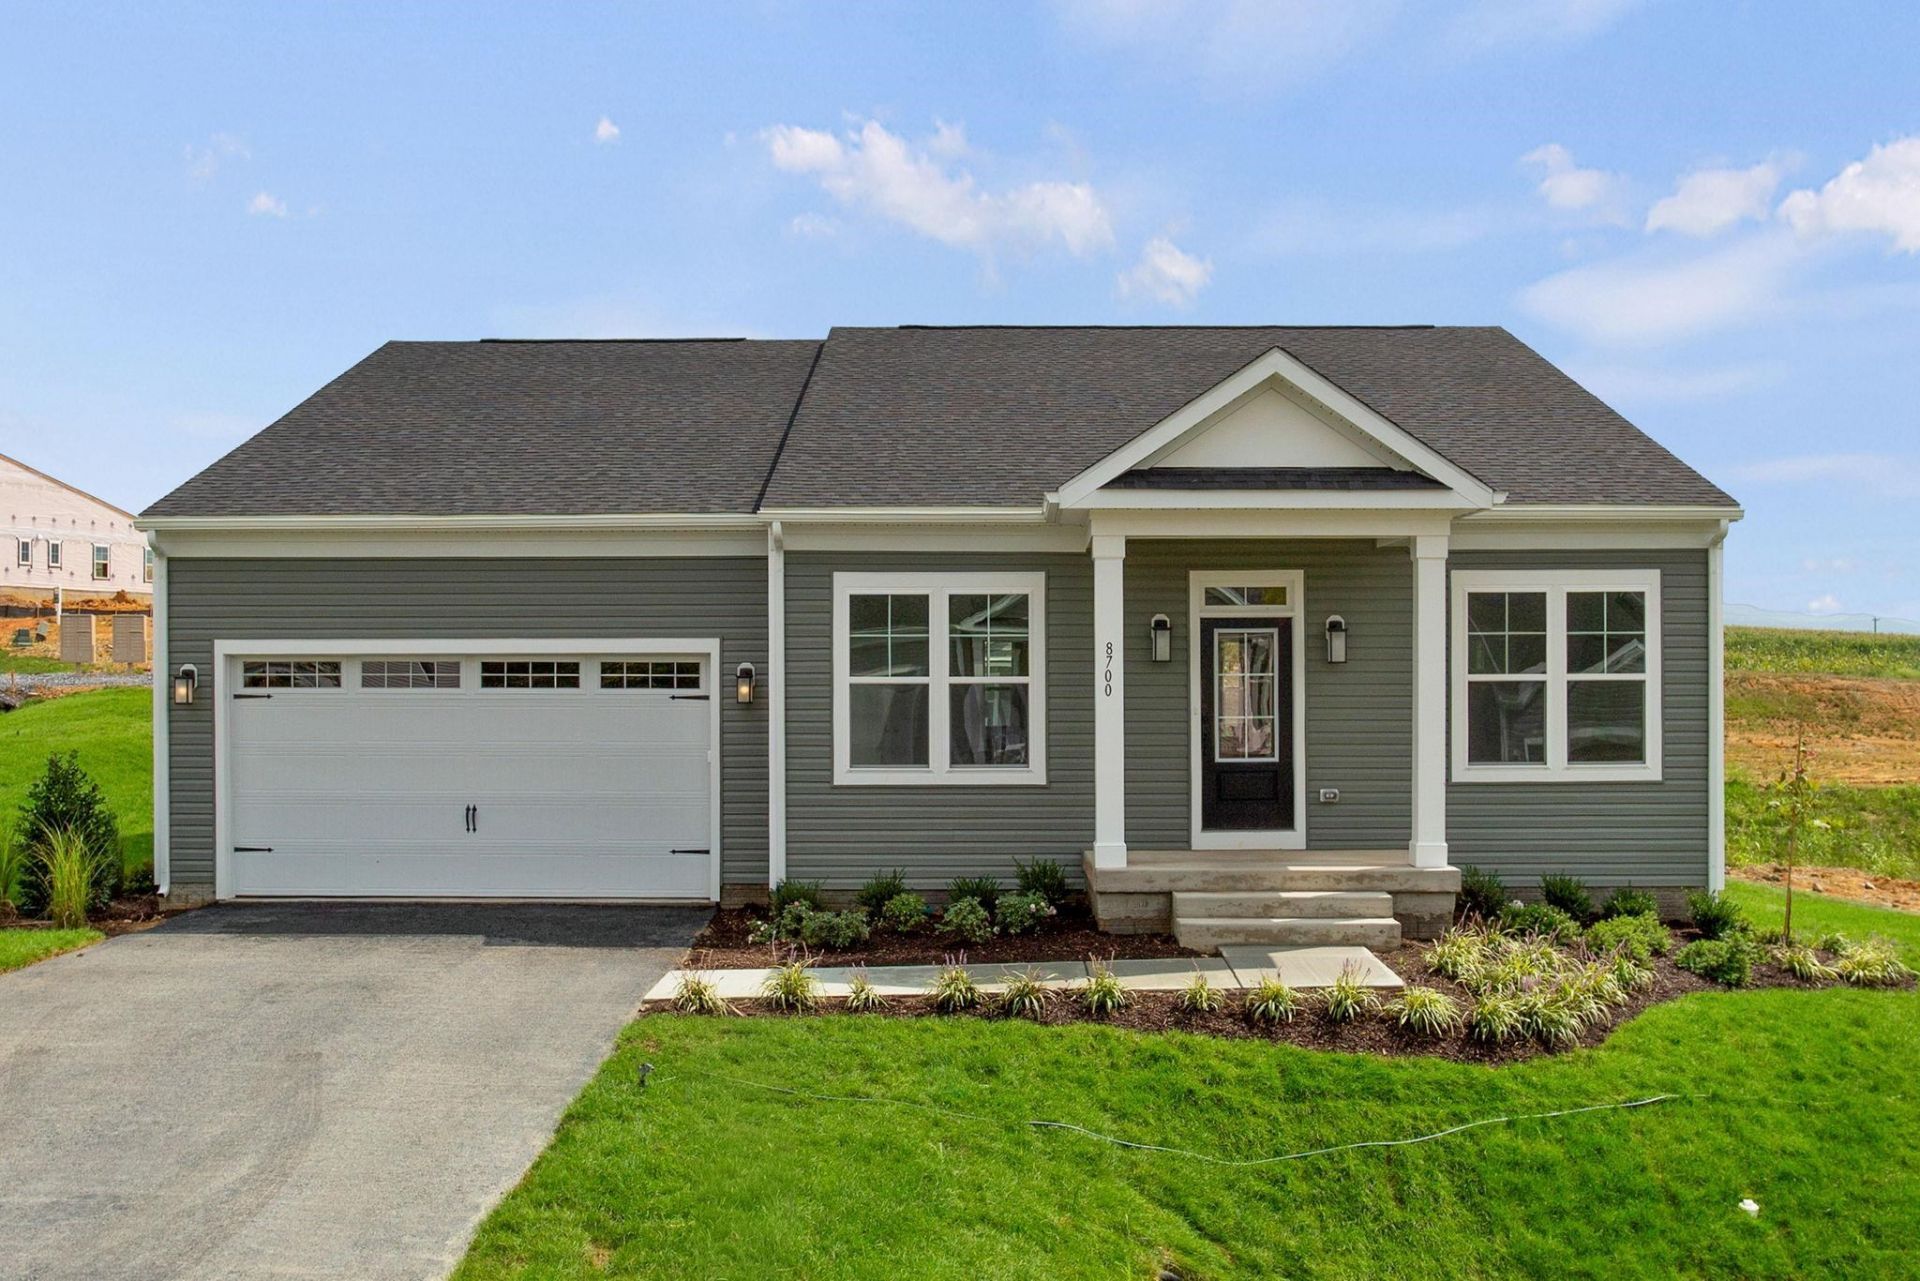
**LIMITED-TIME HOME OF THE MONTH PRICE ? MOVE-IN READY!** Experience the best of new construction without the wait! This beautifully designed 3-bedroom, 3.5-bath home offers elevated finishes, thoughtful design, and a convenient main-level owner's suite. The open-concept layout features elegant hardwood flooring and a stunning kitchen with crisp white cabinetry, luxurious quartz countertops, and an impressive 8-foot island?perfect for entertaining and everyday living. The spacious main-level owner's suite provides comfort and privacy, while thoughtful design details create a welcoming atmosphere throughout. An unfinished basement with areaway offers endless possibilities for future living space, a home gym, office, recreation room, or additional storage. Step outside to the concrete patio, ideal for relaxing or entertaining. **Move-in ready, beautifully finished, and available now?enjoy all the benefits of new construction without the wait!** *Home of the Month price expires 10/31/26.*
Property Features
Property Type: Residential - Single Family
Cooling: Central AC
Garage: 2
Heating: Electric
Home Style: Craftsman, Mid-Century Modern
Lot Size: 0.25 Acres
Stories: 2.0
Year Built: 2026
Feature Descriptions
Association Dues: 63 (Quarterly)
Basement: Yes
Common Amenities: Walk/Run Trails
Days on Site: 238
Foundation: Poured Concrete
HOA Inclusions: Area Maint, Snow Removal, Trash Pickup
Lot Dimensions: 0.25 Acre(s)
Sewer: Public Sewer
Water: Public Water
Local Schools
High School: Spotswood
Middle School: Montevideo
Elementary School: Cub Run (Rockingham)
Listed By / Shown By
Listed By
Agency Name: RE/MAX Distinctive
Agency Phone: 703-821-1840
Shown By
Agent Name: Jason Mitchell
Agent Phone: (540) 289-6335
Agency Title: Massanutten Realty

Estimate Your Payment
Estimated Payment
$ 2,991.28 per month $2,819.81 Principal & Interest $0.00 Property Tax (data not provided by mls) $171.47 Homeowner's InsuranceChange Payment Information

Jason Mitchell
Office: (540) 289-6335
Cell: (540) 289-6335
Fax: (540) 289-9024
Toll Free: (800) 931-0400
Email Me


Privacy Policy / DMCA Notice / ADA Accessibility


This site is hosted, designed and copyright
© 1994 - 2026 by
Delta Media Group, Inc. -- Patent Pending --
Agency License Information: Massanutten Realty, LLC licensed in the Commonwealth of Virginia since 1986
8700 Overbrook Dr, Unit 139 | MLS# 673799
This single family home located at 8700 Overbrook Dr, Unit 139, Mcgaheysville, VA 22840 is currently listed for sale with an asking price of $587,900. This property was built in 2026 and has 3 bedrooms and 3 full and 1 partial baths with 2335 sq. ft. Overbrook Dr, Unit 139 is located in the OVERBROOK subdivision. Search OVERBROOK real estate on www.massanuttenproperties.com today.